
What is recorded here
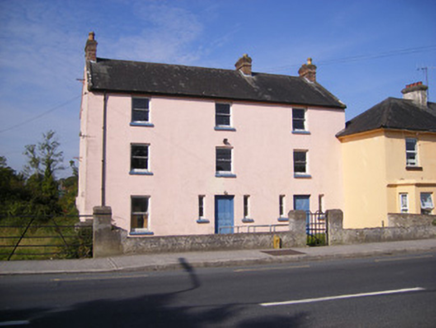
Fort Etna in Ballybronoge North puts a grand Venetian window directly above an already grand doorway. The Peacocke family lived here, and the entrance does rather suggest one peacock arrived at the party to find another standing on its head.
Detached five-bay two-storey over basement country house, built in 1791. Pedimented and shouldered doorcase with Venetian window with side lights above. Roughcast rendered walls. Square-headed window openings with stone sills. Hipped roof with red brick chimneystacks. Steps up to entrance door. Gable-fronted farm buildings treated as wings. Enclosed yard to rear with lofted stables.
Fort Etna was originally the seat of the Peacocke family. It is significant architecturally with the combination of the pedimented doorcase and the Venetian window above. The house is also very similar to the much simpler designed former Fort Elizabeth.
From the Buildings of Ireland (National Inventory of Architectural Heritage) record 21901243
This does not grant access. Most recorded buildings are privately owned; view them only from public ground unless the owner allows entry.
Places near here
Photo credits
- National Inventory of Architectural Heritage
- Mike Searle, Wikimedia Commons · CC BY-SA 2.0
- Stevesphotography, Wikimedia Commons · CC BY-SA 4.0
- Willow, Wikimedia Commons · CC BY 2.5
- SteveODowd, Wikimedia Commons · CC BY-SA 4.0
- Hywel Williams, Geograph · CC BY-SA 2.0
- Jon Sullivan, Wikimedia Commons · Public domain
- Joseph Mischyshyn, Geograph · Creative Commons Attribution-ShareAlike 2.0
- Colin Park, Geograph · CC BY-SA 2.0
- Greg and Cindy, Wikimedia Commons · CC BY 2.0
 Ric barracks703 yd
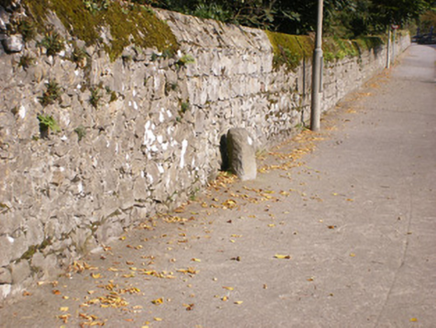 milestone/milepost748 yd
_-_geograph.org.uk_-_6276354.jpg/250px-Castles_of_Munster,_Fanningstown,_Limerick_(1)_-_geograph.org.uk_-_6276354.jpg "Photo: Mike Searle, Wikimedia Commons · CC BY-SA 2.0") Fanningstown Castle (in ruins)Castle, tower house · 3.3 mi
Fanningstown Castle (in ruins)Castle, tower house · 3.3 mi Carrigogunnell CastleRuins · 4.0 mi
 European ash4.1 mi
 Dysert AenghusaHeritage attraction · 5.2 mi
 Limerick Seamen's MemorialMemorial · 5.7 mi
 Cratloe WoodsForest · 7.8 mi
 Bunratty CastleCastle · 8.4 mi
 Graveyard8.5 mi
 KnockfeerinaMountain / peak · 9.2 mi
 Pan Am Flight 1-10Aviation accident · 12 mi
More historic places in County Limerick · All of County Limerick
What do you know about this place?