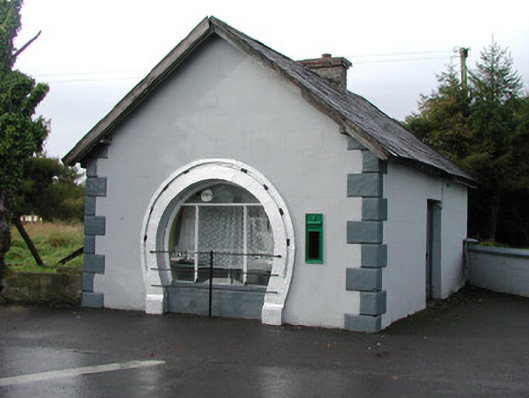
What is recorded here
Detached gable-fronted single-bay single-storey forge, built c.1860, with horseshoe entrance. No longer in use. Pitched slate roof with terracotta ridge tiles and yellow brick chimneystack. Random coursed limestone walls, ruled and lined rendered to front and north-facing side elevation. Tooled limestone horseshoe door opening to front elevation, glazed and used as display window. Square-headed window opening to south-facing side elevation with sandstone lintel and sill. Square-headed door opening to north-facing side elevation with timber battened door. Cast-iron wall mounted post box, c.1905, in front elevation wall with ER VII insignia and crown motif.
Though longer in use, this forge is instantly recognizable as such because of the distinctive horseshoe shaped entrance. The horseshoe shaped entrance was a feature commonly used in the nineteenth century to denote a building's use as a blacksmith's forge. It gives this modest industrial structure a certain architectural distinctiveness. The detail of the nails in the tooled limestone horseshoe is notable adds an artistic significance to the site.
This does not grant access. Most recorded buildings are privately owned; view them only from public ground unless the owner allows entry.
Places near here
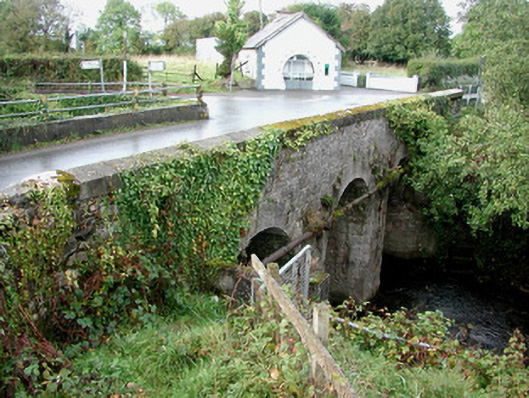 Gorteen Bridgebridge · 27 yd
 Ancient RoadRoad, road/trackway · 469 yd
 Enclosure in Gorteen (geashill By.)Enclosure · 676 yd
 Red HillMountain / peak · 713 yd
 Derryad WoodForest · 1724 yd
 Scrub HillMountain / peak · 1.4 mi
 IndicatedCrannog · 1.5 mi
 Burnett's WoodForest · 1.7 mi
 Mick the MillerMemorial · 1.8 mi
 Kilmanman church (in Ruins), GraveyardChurch · 3.7 mi
 Ballynakill Castle (ruins)Castle · 3.8 mi
 Castle Brack (in ruins)Castle, tower house · 4.0 mi
Other information
Photo: National Inventory of Architectural Heritage · Website use allowed for educational or private purposes with source credit