What is recorded here
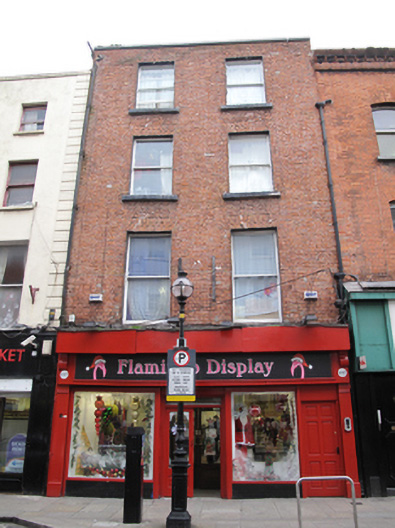
Terraced two-bay four-storey house, built c.1830, with replacement shopfront to ground floor. M-profile slate roof, hipped to north of rear pitch, with brick chimneystacks to south party wall. Roof hidden behind red brick parapet wall with concrete coping with cast-iron downpipe breaking through to south end. Red brick walls laid in Flemish bond with remnants of lime pointing. Gauged brick flat-arch window openings with concrete sills, patent rendered reveals and replacement single-pane timber sliding sash windows. Replacement timber shopfront to ground floor with two display windows, central entrance and further entrance to south bay giving access to upper floors. Original granite paving slabs spanning façade to kerb.
Capel Street was laid out in 1680 by Humphrey Jervis as a prestigious residential street and named after Arthur Capel, Earl of Essex. By 1800 the street had become one of the city’s principal commercial thoroughfares with the current plot ratios reflecting the layout of that period. This building retains its nineteenth-century proportions and remnants of early tuck pointing and with its parapet rising above the neighbouring buildings adds to the rhythmic nature of this historic streetscape.
This does not grant access. Most recorded buildings are privately owned; view them only from public ground unless the owner allows entry.
Places near here
 Gortachurch/chapel · 7 yd
 W.M. Trimmingshouse · 15 yd
 National Leprechaun MuseumHeritage attraction · 75 yd
 Sir John T GilbertMemorial · 207 yd
 Burial in Unknown TownlandBurial · 337 yd
 Ecclesiastical residence in Unknown TownlandEcclesiastical residence · 489 yd
 14 Henrietta Street museumMuseum · 546 yd
 London PlaneLondon Plane · 596 yd
 Graveyard in Unknown TownlandGraveyard · 871 yd
 Apple OrchardVisitor information · 955 yd
 Bigleaf MapleBigleaf Maple · 983 yd
 Burial ground in Unknown TownlandBurial ground · 986 yd
Other information
Photo: National Inventory of Architectural Heritage · Website use allowed for educational or private purposes with source credit