
What is recorded here
Detached single-bay two-storey gable-fronted gate lodge, built c.1920, with recessed end-bays to ground floor front (south-west) elevation. Flat-roofed extension to side (north-east) elevation. Now disused. Pitched corrugated-iron roof with over-hanging eaves, timber bargeboards to gables, red brick chimneystack and remains of pitched dormer window to side (south-east) elevation. Wrought-iron brackets to eaves. Timber clapper board walls on concrete plinth. Square-headed window openings with timber sills and uPVC casement windows. Square-headed door opening with glazed timber door to recessed porch. Recent rubble stone enclosing wall with square-profile rendered rubble stone piers flanking cast-iron gates.
This gate lodge is an interesting and striking feature in the local landscape. The corrugated roof and timber clapperboard walls are particularly unusual features as they are not commonly utilised for gate lodges, and make this a particularly interesting addition to the architectural heritage. Though in poor condition, it retains much of its historic fabric.
This does not grant access. Most recorded buildings are privately owned; view them only from public ground unless the owner allows entry.
Places near here
 Bealick Mill (Corn)Mill, corn · 55 yd
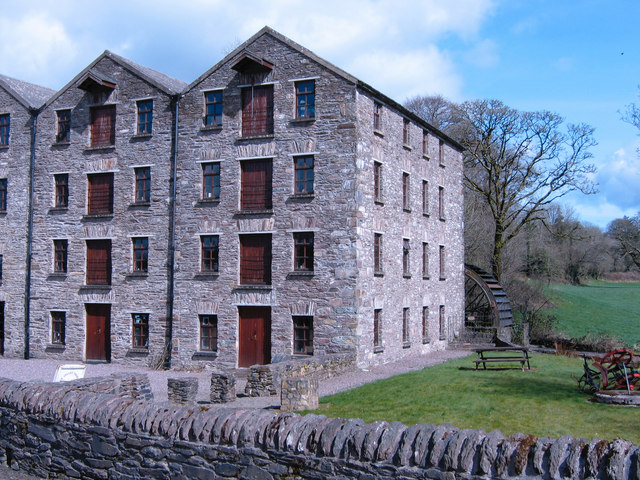 Bealick Millmill (water) · 59 yd
 Ancient Burial (Site of)Cist · 940 yd
 St Bernards WellHoly well · 1115 yd
 Battle of Macroombattle · 1164 yd
 Ummera WoodWood · 1226 yd
 Macroom Castle (in Ruins)Castle, tower house · 1528 yd
 Macroom WalksVisitor information · 1648 yd
 Mashanaglass Castle (in Ruins)Castle, tower house · 1.7 mi
 Sessile OakSessile Oak · 1.8 mi
 Clonavrick CliffCliff · 3.2 mi
 Priest MemorialMemorial · 4.6 mi
Other information
Photo: National Inventory of Architectural Heritage · Website use allowed for educational or private purposes with source credit