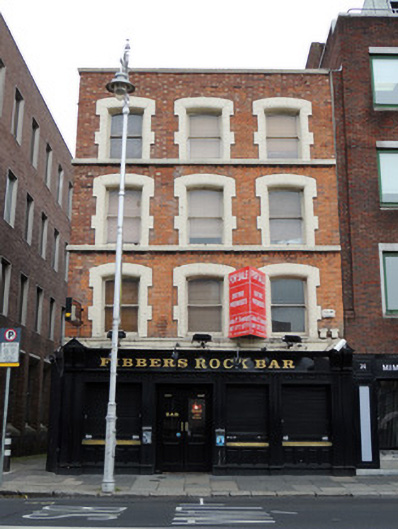
What is recorded here
Attached three-bay four-storey public house, built c.1880. M-profile hipped artificial slate roof, with recent rendered chimneystack. Red brick walls to front (south) elevation laid in Flemish bond with Portland stone coping to parapet. Lined-and-ruled render to west elevation to lane to Ormond Square. Camber-headed window openings, having painted block-and-start gauged brick surrounds with bull-nose reveals, and one-over-one pane timber sash windows. Replacement timber shopfront to front elevation, with half-glazed double-leaf doors and square-headed window openings with recent shutters. Concrete paving to south elevation with granite kerbstones. Granite paving to lane to west elevation.
No.27 Upper Ormond Quay forms part of a terrace of buildings facing south to the River Liffey. The late nineteenth-century facade adheres to the eighteenth-century proportions of the street, while the red brick and large window panes are typical of its later development. Its historic character is enhanced by the presence of granite kerbstones to the south, and a granite-paved lane to the west. Ormond Market was erected in 1862 and was directly accessed by the granite paved lane to the west of No. 27. It was demolished in 1890 and was replaced in 1917 by Ormond Square. No.27 traded as a grocers and spirit merchants during the nineteenth and twentieth centuries and continues this trade as a public house today.
This does not grant access. Most recorded buildings are privately owned; view them only from public ground unless the owner allows entry.
Places near here
 Orla Hanley Architecthouse · 41 yd
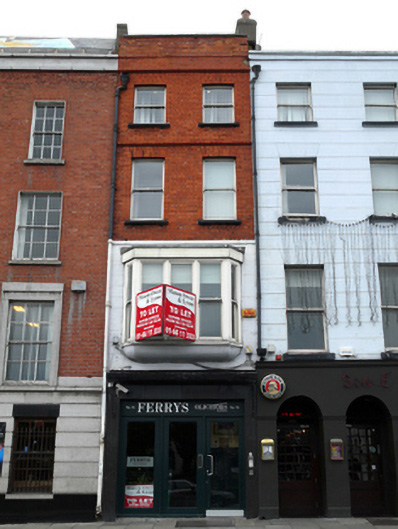 Ferrys Solicitorshouse · 84 yd
 Ecclesiastical residence in Unknown TownlandEcclesiastical residence · 217 yd
 National Leprechaun MuseumHeritage attraction · 224 yd
 IndicatedCathedral · 289 yd
 Saint Audoen's GateHeritage attraction · 332 yd
 John FieldMemorial · 366 yd
 CastleCastle, Anglo-Norman masonry castle · 398 yd
 Gairdín Súgartha i gCuimhne ar na Páistí a Cailleadh in 1916Memorial · 419 yd
 Medieval DublinVisitor information · 461 yd
 London PlaneLondon Plane · 781 yd
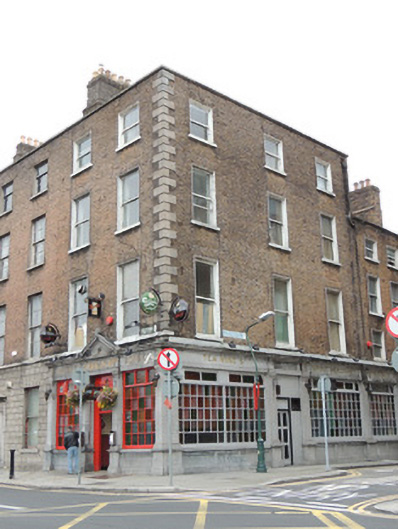 O'Reilly Bros.house · 85 yd
Other information
Photo: National Inventory of Architectural Heritage · Website use allowed for educational or private purposes with source credit