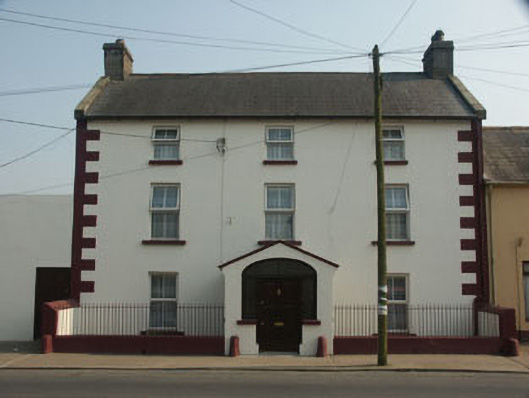
What is recorded here
End-of-terrace three-bay three-storey house, built c.1840. The house is rendered with painted quoins. The replacement timber panelled front door and screen is set within an elliptical headed opening; this in turn is set within a later projecting gabled porch. Window openings are flat-headed with two over two top-hung replacement uPVC frames. The pitched roof is finished with natural slate and has cast-iron rainwater goods. Chimneystacks are granite with slightly corbelled caps and clay pots. The house faces the road and is slightly set back behind wrought-iron railings which are set on a low rendered wall.
This is a large imposing house and apart from the uPVC windows it is well preserved. It is prominently sited within the centre of the Main Street and adds a certain gravitas to the streetscape.
This does not grant access. Most recorded buildings are privately owned; view them only from public ground unless the owner allows entry.
Places near here
 Carnew Methodist Churchchurch/chapel · 69 yd
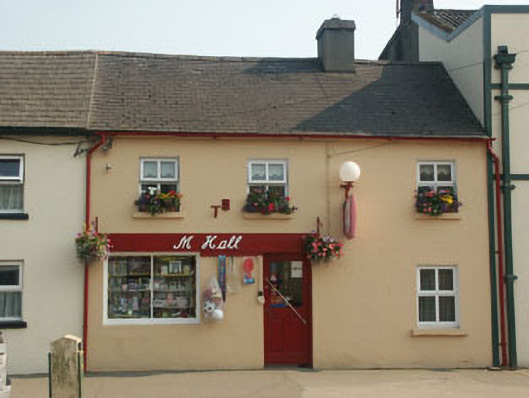 M. Hallhouse · 127 yd
 Enclosure in TombreenEnclosure · 1.6 mi
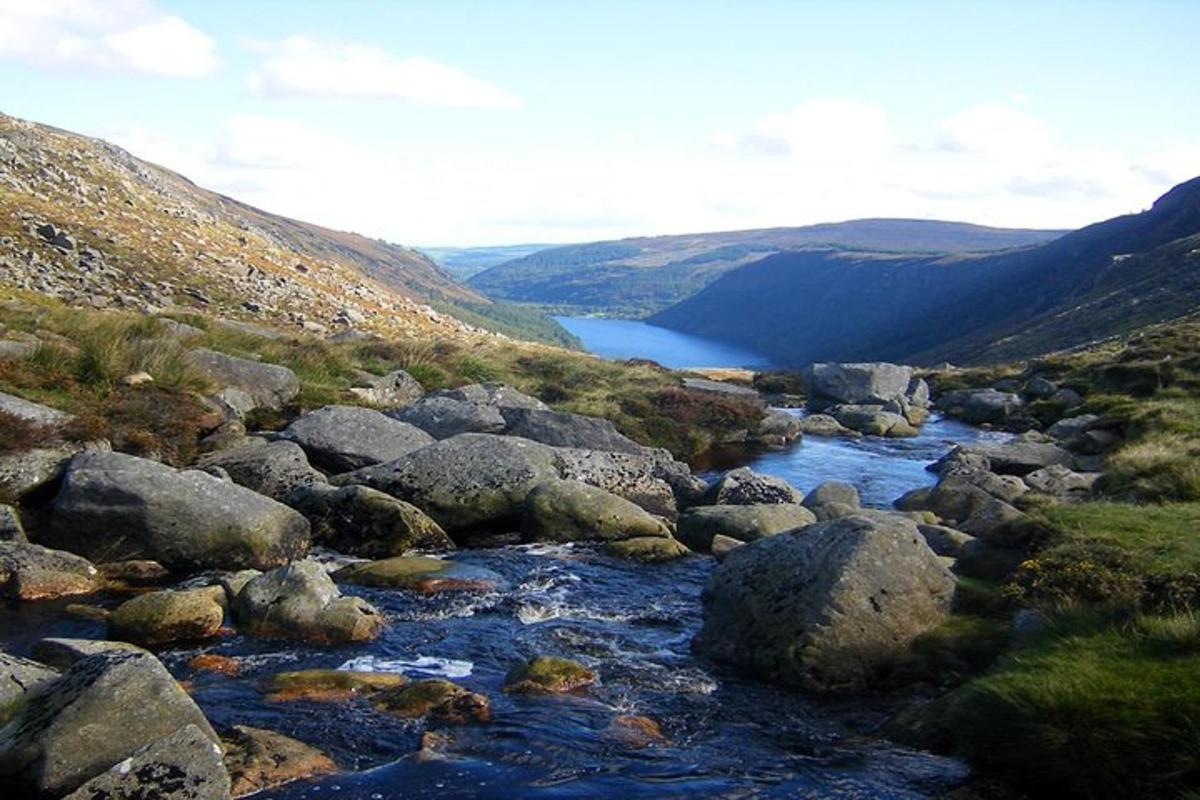 Enclosure in CoolattinEnclosure · 1.7 mi
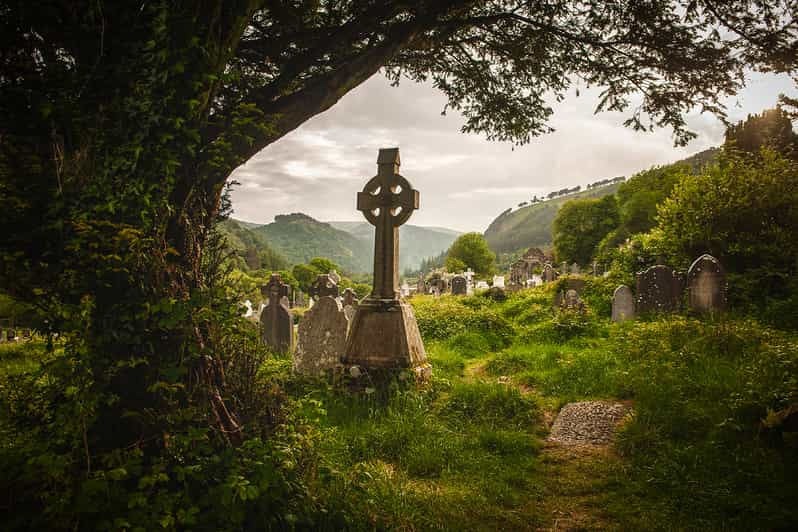 Carrig WoodForest · 2.3 mi
 Blue SchoolMemorial · 2.5 mi
 Saint Brigid's WellSpring · 2.6 mi
 Ballyknocker WoodWood · 2.7 mi
 SlievegowerMountain / peak · 3.2 mi
 SlieveboyMountain / peak · 3.7 mi
 Clonogan Castle (site of)Castle, unclassified · 6.2 mi
 1798 MemorialMemorial · 6.3 mi
Other information
Photo: National Inventory of Architectural Heritage · Website use allowed for educational or private purposes with source credit