
What is recorded here
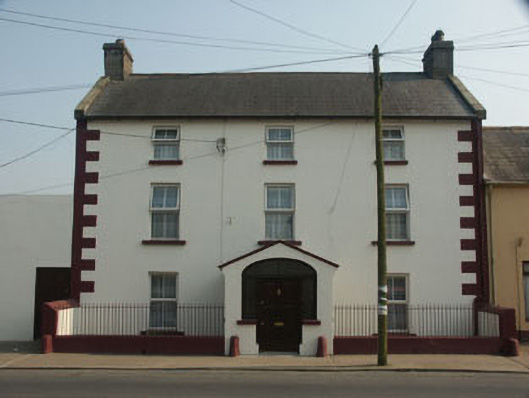
Detached three-bay two-storey former Methodist church, built 1839-41, on a rectangular plan. Sold, 1974. The building is finished in render with moulded quoins and rusticated finish to the ground floor front. The south front is pedimented. The replacement double doors are set within a square-headed opening which has a projecting cornice on console brackets; this is set within a later projecting pedimented open porch. Window openings to ground floor are flat-headed while those to the first floor are semi-circular headed and all have replacement uPVC frames. The pitched roof has uPVC rainwater goods. The building is set back behind replacement wrought-iron railings which are set on a low granite wall with square pillars and have pyramidal caps.
A church designed by Isaac Farrell (c.1798-1877) which retains much of its character and which makes a positive contribution to the streetscape.
This does not grant access. Most recorded buildings are privately owned; view them only from public ground unless the owner allows entry.
Places near here
 Fern Lodgehouse · 69 yd
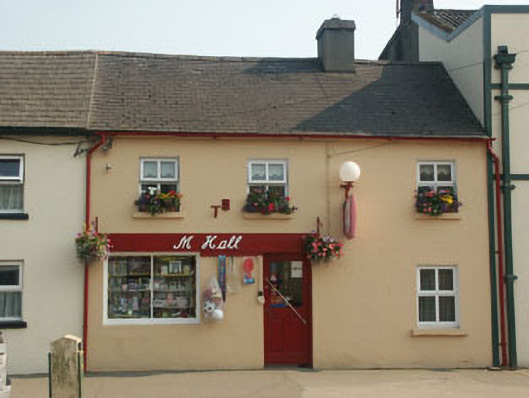 M. Hallhouse · 113 yd
 Enclosure in CoolattinEnclosure · 1.6 mi
 Enclosure in TombreenEnclosure · 1.7 mi
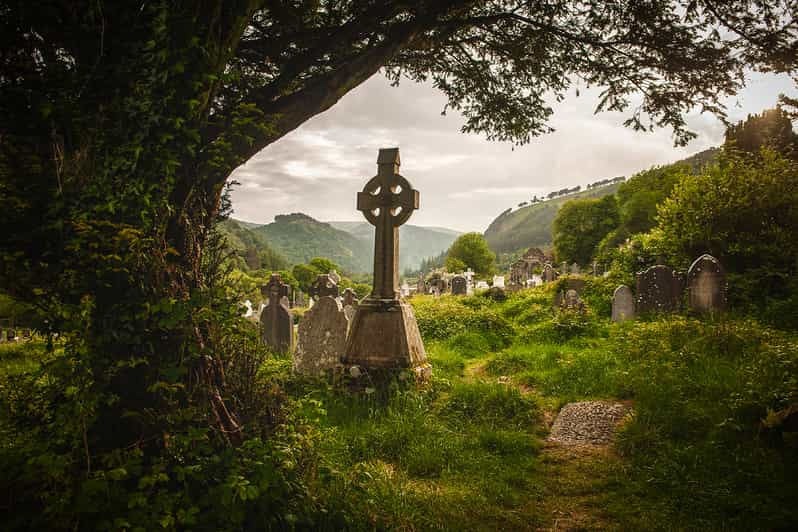 Carrig WoodForest · 2.3 mi
 Blue SchoolMemorial · 2.6 mi
 Ballyknocker WoodWood · 2.6 mi
 Saint Brigid's WellSpring · 2.6 mi
 SlievegowerMountain / peak · 3.2 mi
 SlieveboyMountain / peak · 3.8 mi
 Clonogan Castle (site of)Castle, unclassified · 6.2 mi
 1798 MemorialMemorial · 6.3 mi
Other information
Photo: National Inventory of Architectural Heritage · Website use allowed for educational or private purposes with source credit