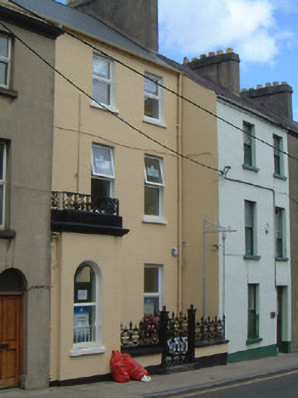
What is recorded here
Terraced three-bay three-storey rendered former house, built c. 1870. Single-bay single-storey square porch projects to west ground floor. Now in use as commercial offices. Pitched slate roof, clay ridge tiles, rendered chimneystack, cast-iron rainwater goods. Flat roof to porch set behind cornice and blocking course surmounted by cast-iron balustrade. Painted smooth-rendered ruled-and-lined walling. Square-headed window openings (round-headed window to porch), painted stone sills, uPVC casements c. 1995. Round-headed door opening on east of porch, plain-glazed fanlight, painted timber five-panel door. Set back slightly from street line with small area of sandstone paving, bounded by cast-iron railings and gate with cast-iron piers, to south.
This attractive house is one of two on the street to display a projecting porch with fine cast-iron crested railings to their parapets. The recess created by the inclusion of such a porch adds to the variety of the streetscape. The two make a handsome pair separated by another property on the street line. Round-headed window openings to the porches also contribute to variety within the streetscape, while overall proportions conform well to architectural typology in the area. Particularly fine cast-iron railings and gate are also noteworthy.
This does not grant access. Most recorded buildings are privately owned; view them only from public ground unless the owner allows entry.
Places near here
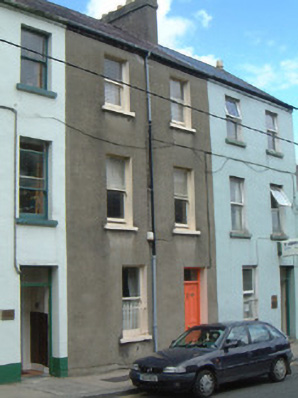 The Chimeshouse · 13 yd
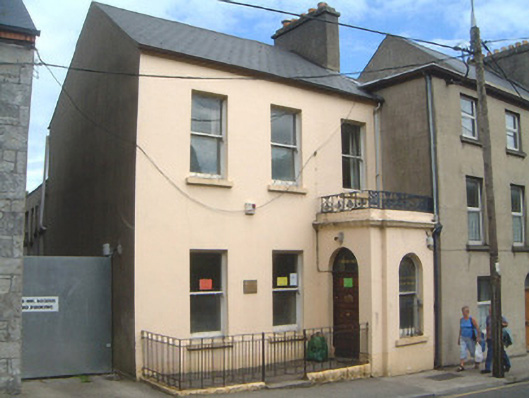 Ozanam Househouse · 14 yd
 St. John's CathedralMemorial · 65 yd
 Discover IrelandVisitor information · 313 yd
 CrossCross, Market cross · 367 yd
 CastleCastle, Anglo-Norman masonry castle · 377 yd
 Famine MemorialMonument · 442 yd
 SligoVisitor information · 449 yd
 Sligo AbbeyMuseum · 573 yd
 Model Niland GalleryHeritage attraction · 800 yd
 Fortification in RathquarterFortification · 850 yd
 European BeechEuropean Beech · 1.1 mi
Other information
Photo: National Inventory of Architectural Heritage · Website use allowed for educational or private purposes with source credit