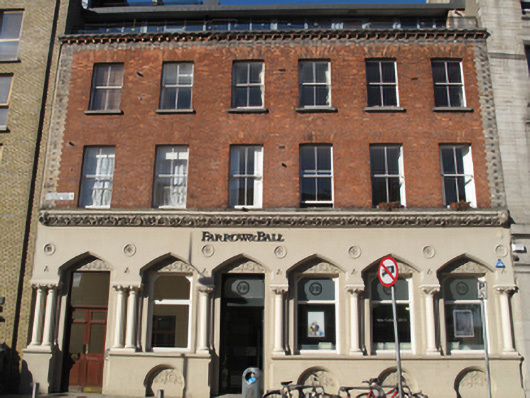
What is recorded here
Attached six-bay three-storey former bank, built 1866, now in use as shop. Recent third floor addition with recent flat roof. Decorative polychrome brick parapet with carved granite and red brick cornice on carved yellow brick corbels. Red brick laid in Flemish bond to upper floors, with polychrome brick to ends of…
Read the whole record
From the Buildings of Ireland (National Inventory of Architectural Heritage) record 50080555
Places near here
Picture notes
- Computer-made picture. It does not show this monument.
- David Martin, Geograph · CC BY-SA 2.0
- National Inventory of Architectural Heritage
- Computer-made picture. It does not show this playground.
- N Chadwick, Wikimedia Commons · CC BY-SA 2.0
- Keith Weller, Wikimedia Commons · Public domain
 Windmill in Unknown TownlandWindmill · 20 ydComputer-made picture
Explorer Tom Windmill in Dublin is where Guinness used to keep their spirits high and their grain low. It powered a distillery back in '57, so basically it was the original bar tab. Look serious, nod slowly, you're basically an expert now.
 Prison in Unknown TownlandPrison · 22 ydComputer-made picture
Explorer Tom Prison in Dublin was a New Hall where John Fitzsymons kept prisoners while Henrie Kynge kept the wares, which sounds like a very confused job description from 1576. It's the kind of place that makes a dull Tuesday interesting, especially if you imagine the inmates playing cards.
 MrcbStore/warehouse · 23 yd
Explorer Tom Mrcb warehouse has granite detailing that makes the local sheep feel underdressed. Visit, take a photo, and pretend you understand what all those fancy cuts are actually for, because honestly, who knows?
 La Cathedral StudiosStore/warehouse · 31 yd
Explorer Tom Store or warehouse on Augustine Street was designed for light and function, but now it looks like a very serious office building with granite details. It’s part of J. H. Webb & Co. premises, so it probably stored things that mattered to people who wore suits. Pop by and tell it it needs to loosen up a bit.
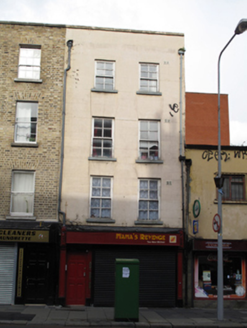 Mama's RevengeHouse · 45 yd
Explorer Tom Mama's Revenge on Thomas Street in County Dublin was once a rope manufacturer's office. Now it's a restaurant with a flat roof. Order the special dish and name it after your biggest regret, then eat it all without complaining about the price.
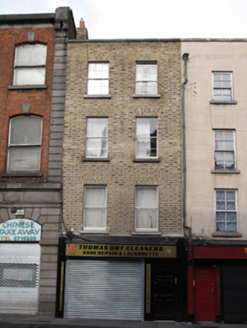 Thomas Dry CleanerHouse · 50 yd
Explorer Tom House in County Dublin is a dry cleaner on Thomas Street, built around 1820. It used to be for rope manufacturers, which is a weird career change for a building. The yellow brick parapet is bright and cheerful, even if the laundry business is mundane. Don’t mind the smell.
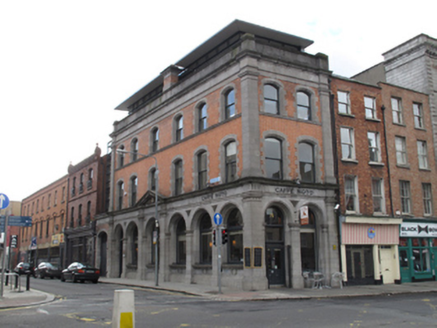 Caffe NotoShop/retail outlet · 51 yd
Explorer Tom Caffe Noto in Francis Street started as a grocery for Edward Burke, then became a bank before becoming a cafe. It's got limestone details that look like they're judging your coffee order from the corner.
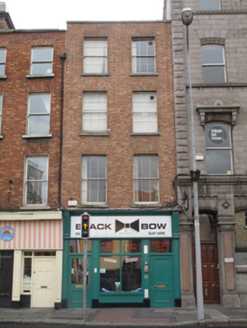 Black BowHouse · 56 yd
Explorer Tom Black Bow on Thomas Street is a four-storey brick block hiding behind a red parapet, pretending to be mysterious. A grocer lived there in the 1860s, but now it’s just a shopfront. Peek at the sash windows!
 Watercourse in Unknown TownlandWatercourse · 57 ydComputer-made picture
Explorer Tom Watercourse in Dublin has no details, so I'm saying it holds a fake world record for slowest flow. The nettles are the real guards here, don't argue with them. Mind the nettles, they're the real guards here.
 Children's playground99 ydComputer-made picture
Explorer Tom Children's playground in County Dublin is hiding a secret treasure map under the sand. I bet it leads to the lost candy stash. Dig carefully, hero!
 St Audoen’s ChurchMuseum · 140 yd
Explorer Tom St Audoen’s Church in County Dublin is pretending to be a museum. It’s old and dusty, probably full of ghosts. Take a picture for me if you pass it!
 European Pear581 yd
Explorer Tom European Pear in County Dublin is filing a formal complaint with the council about how many people ignore it. It’s got all the fruit and none of the attention it deserves, frankly. Have a wander and a wonder at this neglected beauty.
More historic places in County Dublin · All of County Dublin

What do you know about this place?Tap to add a comment or ask a question