
What is recorded here
Freestanding double-height Roman Catholic church, dated 1860, comprising three-bay side elevation to nave with canted apse, having breakfront surmounted by bellcote to southern end of front (south-east) elevation, with attached gable-fronted porch. Sacristy addition to front elevation, east corner. Side aisle to rear (north-west) having gable-fronted porch. Pitched slate roof with cut limestone bellcote to breakfront, limestone copings with mixed cut stone and wrought-iron finials to nave gables, uPVC rainwater goods throughout. Roughcast rendered walls with buttresses to south-west gable. Pointed arch openings with stone sills to nave and apse having paired lancet windows surmounted by ocului set within ashlar surrounds and having quarry glazing and lead-lined stained glass windows. Triple light window opening to south-west elevation. Square-headed window openings with stone sills to sacristy, having timber casement windows. Pointed arch door openings to porches having ashlar limestone surrounds with chamfered edges, leading to recessed double-leaf timber battened doors having single-pane overlights. Approached by limestone and concrete steps. Pointed arch arcading to interior having carved limestone columns, separating side aisle from nave. Marble altar furniture. Timber scissor brace trussed roof. Carved limestone font to porch. Grotto to front of site. Square-profile limestone piers having chamfered edges and pointed caps, set in rubble stone enclosing wall. Set within own grounds.
This church has a strong presence in Farran as it is situated on an elevated site. The form of the church is unusual with just one side-aisle. It was constructed in 1860 under the contractor John Crean and was designed by Hadfield and Goldie of Sheffield in the Gothic Revival style. The fine interior, with its imposing arcade, open truss roof and stained glass, retains much of its original character.
This does not grant access. Most recorded buildings are privately owned; view them only from public ground unless the owner allows entry.
Places near here
 R.C. ChapelChurch · 375 yd
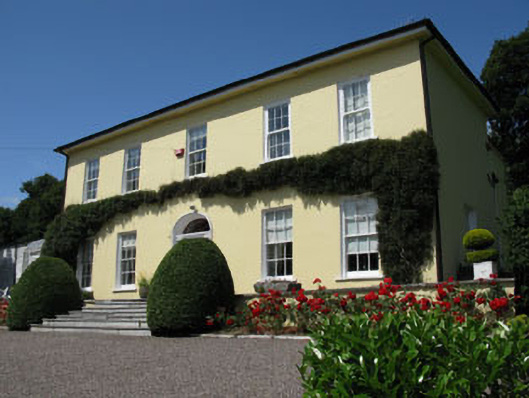 Rosemountcountry house · 674 yd
 Fulacht FiadhFulacht fia · 1629 yd
 Kilcrea CastleWood · 1.1 mi
 Kilcrea Castle (in Ruins)Castle, tower house · 1.1 mi
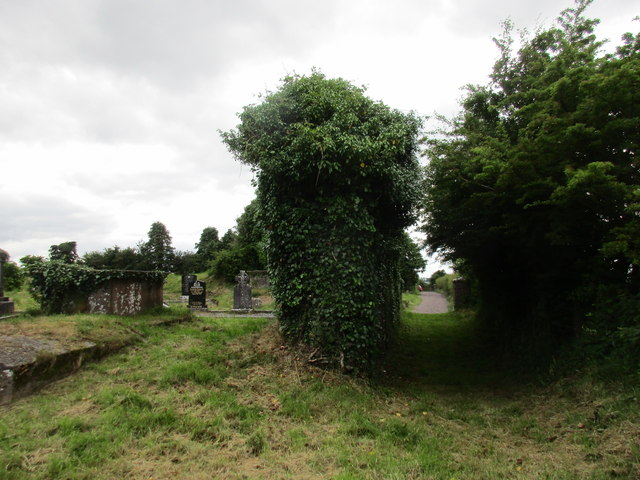 Grave YardGraveyard · 1.1 mi
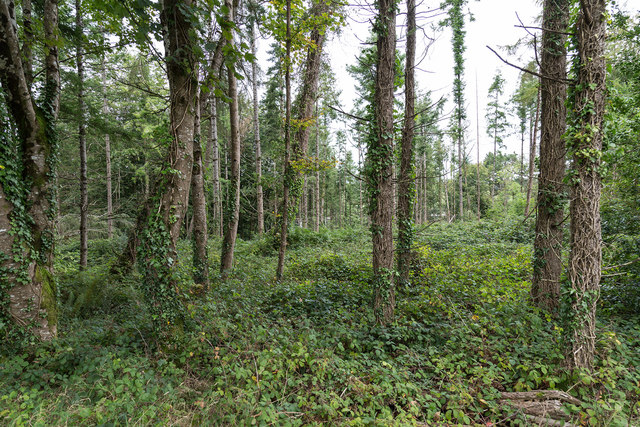 Farran WoodWood · 1.3 mi
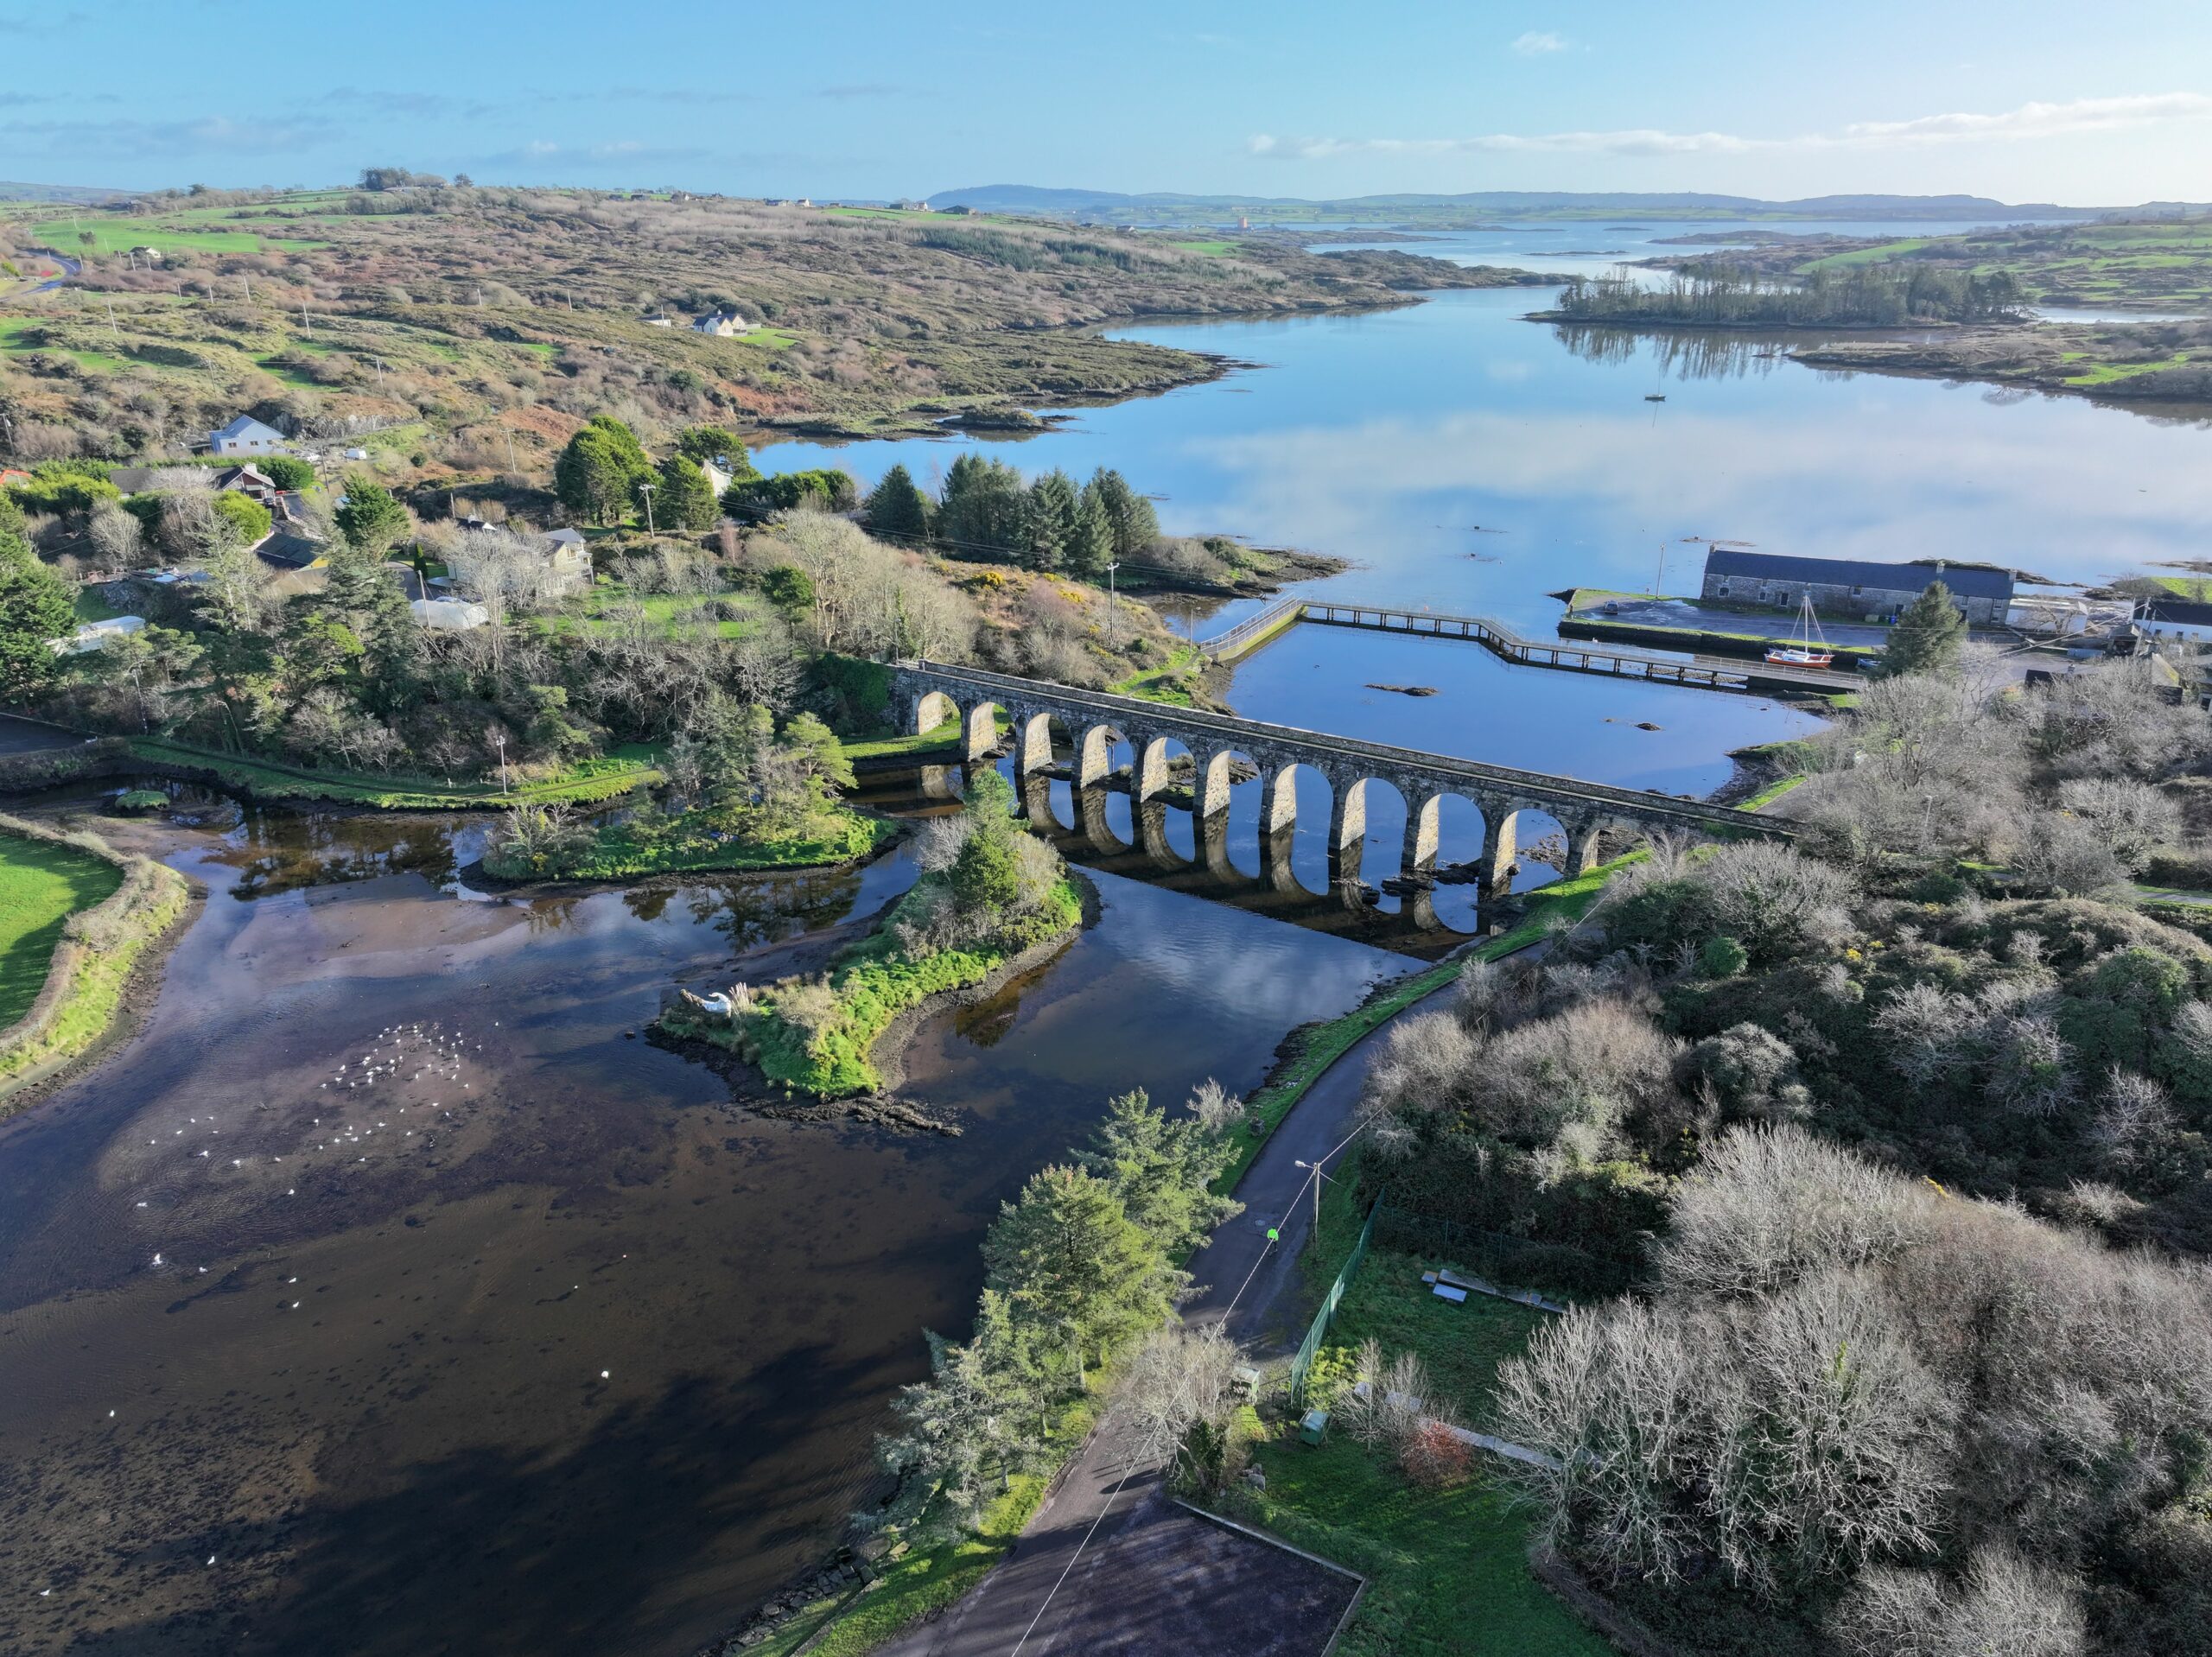 Coachford Greenway (End)Visitor information · 1.6 mi
 Old Mansion HoCastle, Anglo-Norman masonry castle · 1.8 mi
 Sunday's WellSpring · 2.6 mi
 Bob AdamsMemorial · 3.1 mi
 Iniscarra Dam ViewViewpoint · 3.4 mi
Other information
Photo: Jonathan Thacker · CC BY-SA 2.0