What is recorded here
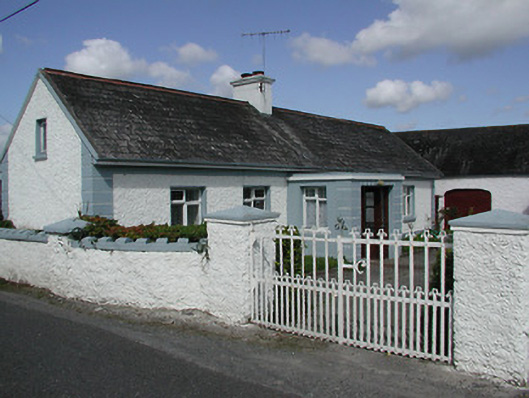
Detached five-bay single-storey vernacular house and farmyard buildings, built c.1860. Porch added to front of house c.1965. Pitched artificial slate roof with cast-iron rainwater goods and rendered chimneystack. Roughcast rendered walls having smooth rendered quoins. Replacement timber casement windows. Glazed timber door to porch. Single-storey outbuildings having pitched roofs and roughcast rendered walls, with square-headed openings with half-doors and brick segmental-arch cart doors. Rendered wall and wrought-iron gates to roadside boundary.
A traditional farmyard with single-storey farmhouse and outbuildings built around three sides of a square yard. This farmyard dates to the early nineteenth century, although the farm buildings seen today are of a later date. Very well maintained and retaining much of their original character and features, these farmyard buildings are a good example of a type which is becoming increasingly rare.
From the Buildings of Ireland (National Inventory of Architectural Heritage) record 22404705
This does not grant access. Most recorded buildings are privately owned; view them only from public ground unless the owner allows entry.
Places near here
Photo credits
- National Inventory of Architectural Heritage
- Lár na Páirce Museum, Wikimedia Commons · CC BY 2.0
- Mike Searle, Geograph · CC BY-SA 2.0
- Mike Searle, Wikimedia Commons · CC BY-SA 2.0
- Willow, Wikimedia Commons · CC BY 2.5
- Steven Brown, Geograph · Creative Commons Attribution-ShareAlike 2.0
Enclosure in CabraghEnclosure · 1198 yd bridge1.1 miRiver View CottageHouse · 1.2 miKillough Hill (site of)Mountain / peak · 1.8 miWildlife CorridorWood · 2.2 miCormackstown Heritage CentreMuseum · 2.3 miLár na PáirceMuseum · 3.1 miBlack CastleCastle · 3.1 miBlack CastleCastle, tower house · 3.1 miHorse and JockeyVisitor information · 3.8 miEuropean ash3.9 miGrave YardGraveyard · 6.0 mi
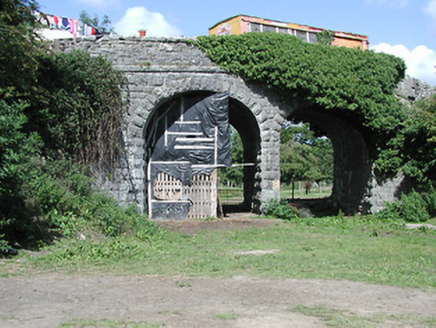 bridge1.1 mi
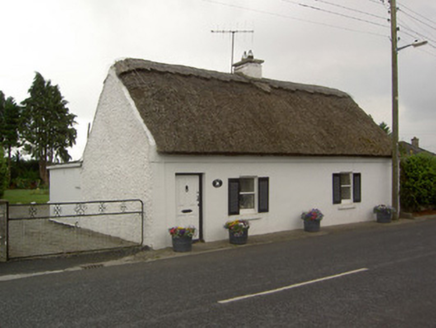 River View CottageHouse · 1.2 miKillough Hill (site of)Mountain / peak · 1.8 miWildlife CorridorWood · 2.2 miCormackstown Heritage CentreMuseum · 2.3 mi
 Lár na PáirceMuseum · 3.1 mi
 Black CastleCastle · 3.1 mi
 Black CastleCastle, tower house · 3.1 miHorse and JockeyVisitor information · 3.8 mi
 European ash3.9 mi
 Grave YardGraveyard · 6.0 mi
More historic places in County Tipperary · All of County Tipperary
What do you know about this place?