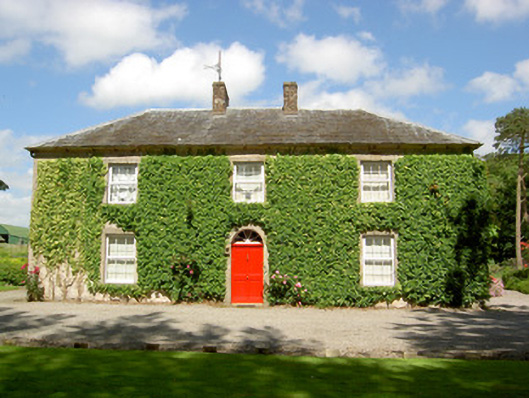
What is recorded here
Detached L-plan three-bay two-storey house, built c. 1820, with slightly lower return and recent conservatory extension to south-east, and adjoining outbuildings to rear. Hipped slate roof with lead ridging, centrally-placed red brick chimneystacks, and cast-iron rainwater goods. Roughcast lime rendered walls. Square-headed window openings with replacement uPVC windows, having cut sandstone surrounds and limestone sills. Round-headed door opening with cut sandstone surround to timber panelled door with spoked timber fanlight. Multiple-bay two-storey outbuilding to rear with pitched slate roof, having cut sandstone bellcote with string course and elliptical-arched opening, cast-iron rainwater goods, having square-headed openings to north-west elevation with louvred and battened fittings and render surrounds, and having blocked segmental-arched former carriage entrance with sandstone voussoirs having prominent keystone. Quadrant entrance gateway with decorative cast-iron railings and double-leaf gates to front of site.
The centrally-placed chimneystacks, round-headed door opening and decorative window surrounds distinguish this house. The associated outbuildings are well-built, having a fine bellcote and the entrance gates and railings, of decorative cast-iron, contribute to the setting of the house and add significantly to the roadscape.
This does not grant access. Most recorded buildings are privately owned; view them only from public ground unless the owner allows entry.
Places near here
 Enclosure in KillinureEnclosure · 1108 yd
 Enclosure in Roosca (burke)Enclosure · 1465 yd
 Roosca CastleCastle · 1643 yd
 Thonoge Househouse · 1667 yd
 Water millWater mill, unclassified · 1.1 mi
 CastleCastle, motte · 1.3 mi
 Pedunculate OakPedunculate Oak · 1.4 mi
 Cottagehill WoodForest · 1.7 mi
 Woodcock HillMountain / peak · 2.2 mi
 Cahir CastleHeritage attraction · 2.8 miSiege of Cahir Castlesiege · 2.9 mi
 Caher AbbeyHeritage attraction · 3.1 mi
Other information
Photo: National Inventory of Architectural Heritage · Website use allowed for educational or private purposes with source credit