
What is recorded here
Detached three-bay two-storey farmhouse, built c.1860, having porch to front (south-west) and attached two-bay two-storey outbuilding to side (north-west). Pitched slate roof with rendered chimneystacks and cast-iron rainwater goods. Rendered walls and quoins to house, painted rubble stone walls to outbuilding. Square-headed window openings with render sills to house, having two-over-two pane timber sliding sash windows. Raised render quoins to ground floor openings of front elevation. Square-headed door opening to porch with timber battened door. Square-headed window openings to outbuilding, having timber battened shutters. Former segmental carriage arch with dressed stone voussoirs to north-western bay of outbuilding, now partially blocked and containing square-headed door opening with timber batten door. Detached three-bay single-storey outbuilding to north-west of site, having pitched slate roof, painted rubble stone walls and square-headed openings with timber battened fittings. Square-profile rubble sandstone piers to front of site with wrought-iron gates.
The well-balanced proportions and symmetry of this fine farmhouse are greatly enhanced by the retention of key historic features such as timber sash windows and slate roofs. Its size and scale are typical of prosperous nineteenth farmhouses that were once found throughout the county. The retention of the related outbuildings add context.
This does not grant access. Most recorded buildings are privately owned; view them only from public ground unless the owner allows entry.
Places near here
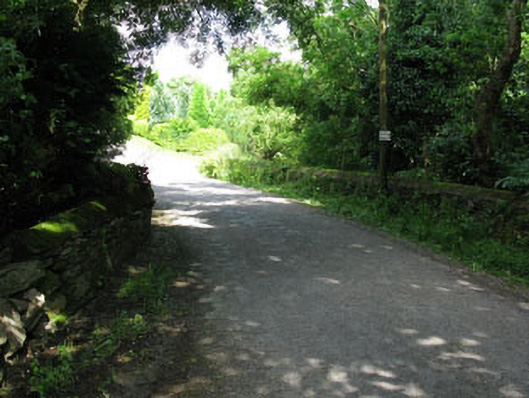 Ahadine Bridgebridge · 180 yd
 St Patrick's Church Of Ireland Churchchurch/chapel · 1015 yd
 Killowen Burial Gd (Disused)Burial ground · 1.1 mi
 IndicatedFairy fort / earthen ringfort · 1.3 mi
 Towers (in Ruins)House, fortified house · 2.7 mi
 Green HillMountain / peak · 3.0 mi
 Tobar MacloonaboySpring · 3.2 mi
 Michael Collins MemorialMemorial · 3.4 mi
 Mount Pleasant WoodWood · 3.8 mi
 Cottage Road WoodWood · 4.1 mi
 Castle DerryCastle · 4.6 mi
 Castle RockNamed rock · 5.5 mi
Other information
Photo: National Inventory of Architectural Heritage · Website use allowed for educational or private purposes with source credit