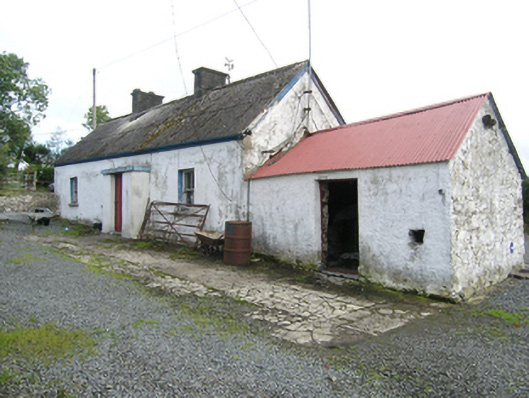
What is recorded here
Detached four-bay single-storey lobby-entry vernacular farmhouse, built c.1810, having windbreak entrance. Pitched corrugated asbestos roof with ridge tiles replacing historic thatch, eaves sloping with gradient of site, flat concrete roof to porch formerly beneath thatch eaves, steel rainwater goods. Pair of rendered chimneystacks with profiled copings reflecting three-unit interior. Replacement render to walls. Two-over-two pane timber sliding sash windows with stone sills, openings stepping down to follow gradient of site indicating stepped floor to interior. Timber battened door. Attached outbuilding with pitched corrugated-iron rool and whitewashed rubble walls.
A formerly thatched farmhouse of hearth-lobby plan type, opening directly into the former farmyard. The vernacular character of the house is heightened by the adaptation of a traditional plan form to a sloping site, with the inclined eaves and stepped windows adding to the irregularity of house. The vernacular group is an increasinly rare example of the once prevalent building type.
From the Buildings of Ireland (National Inventory of Architectural Heritage) record 40402711
This does not grant access. Most recorded buildings are privately owned; view them only from public ground unless the owner allows entry.
Places near here
Photo credits
- National Inventory of Architectural Heritage
- Eric Jones, Geograph · CC BY-SA 2.0
- Ian Rob, Wikimedia Commons · CC BY-SA 2.0
- Deadstar, Wikimedia Commons · CC BY-SA 4.0
- Wanfried-Dublin, Wikimedia Commons · CC BY-SA 4.0
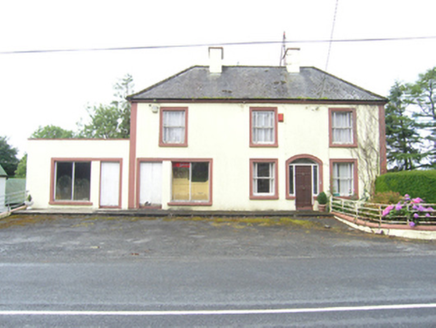 house, shop/retail outlet1.1 mi
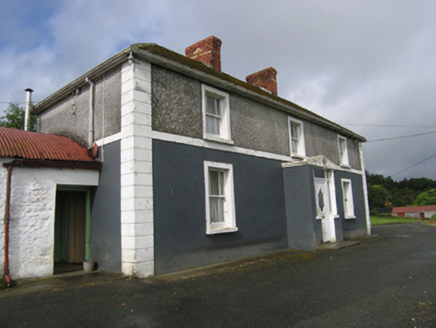 farm house1.2 miCliffernaMountain / peak · 1.5 miCarrickacromanMountain / peak · 1.8 miRaven's RockNamed rock · 2.4 miRavenswoodForest · 2.9 mi
 Cormeen Glebe ForestForest · 3.5 miAncient Order of Hibernians MemorialMemorial · 4.2 miFoundation Stone Blessed by Pope John Paul II 1979Memorial · 4.4 mi
.jpg/250px-Ballyjamesduff-Cavan_County_Museum_(geograph_7350383).jpg "Photo: Ian Rob, Wikimedia Commons · CC BY-SA 2.0") Cavan County MuseumMuseum · 5.2 mi
Cavan County MuseumMuseum · 5.2 mi Sheela-na-gig (present location) in Kilmore (castlerahan By., Ballyjamesduff Ed)Sheela-na-gig (present location) · 5.2 mi
 Portal tomb in DuffcastlePortal tomb · 6.4 mi
More historic places in County Cavan · All of County Cavan
What do you know about this place?