What is recorded here
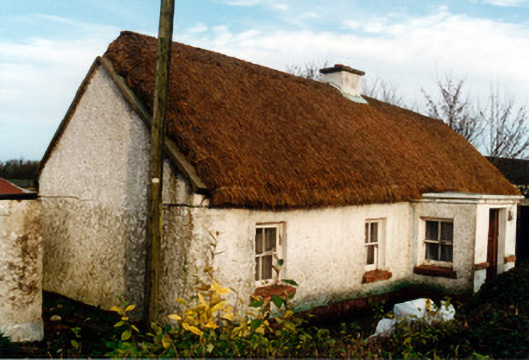
Detached three-bay single-storey thatched farmhouse, built c.1800, with lobby-entry plan. Pitched oaten straw roof with decorative knotwork and lines of scolloping to ridge and W end and twine to eaves. Low rendered chimneystack. Roughcast rendered walls. Timber sash windows. No windows to rear wall. Porch with flat concrete roof with timber panelled door and timber sash window. Extension to rear with flat concrete roof. Yard to rear and garden to hedged road boundary.
This well-presented thatched farmhouse is enhanced by its setting along a local road. Its thatched roof, with lines of scalloping and its low chimneystack, together with the retention of timber sash windows, provide this building with significant architectural character.
From the Buildings of Ireland (National Inventory of Architectural Heritage) record 14926012
This does not grant access. Most recorded buildings are privately owned; view them only from public ground unless the owner allows entry.
Places near here
Moat of DownCastle, motte and bailey · 984 ydMoat of DownArchaeological place · 994 yd bridge1083 ydBloomvilleCountry house · 1101 ydGhaugher HillMountain / peak · 2.2 miGeashill Glebe WalkVisitor information · 2.9 miFather BurbageMemorial · 2.9 miThe Lord's WellSpring · 2.9 miFurzehill WoodWood · 3.0 miPedunculate Oak4.5 miTinnakill Castle (in Ruins)Castle, tower house · 5.2 miSt. Bridgets WellHoly well · 5.7 mi
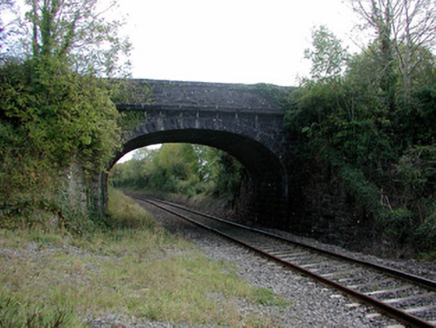 bridge1083 yd
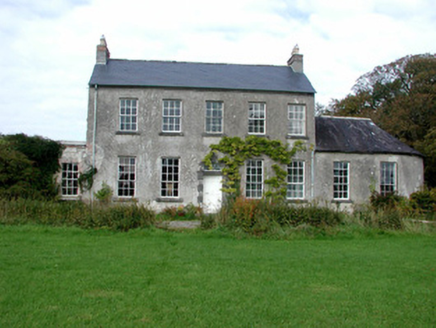 BloomvilleCountry house · 1101 ydGhaugher HillMountain / peak · 2.2 miGeashill Glebe WalkVisitor information · 2.9 mi
 Father BurbageMemorial · 2.9 miThe Lord's WellSpring · 2.9 miFurzehill WoodWood · 3.0 mi
 Pedunculate Oak4.5 mi
_(geograph_6506412).jpg/250px-Castles_of_Leinster-_Tinnakill,_Laois_(2)_(geograph_6506412).jpg "Photo: Garry Dickinson, Wikimedia Commons · CC BY-SA 2.0") Tinnakill Castle (in Ruins)Castle, tower house · 5.2 mi
Tinnakill Castle (in Ruins)Castle, tower house · 5.2 mi St. Bridgets WellHoly well · 5.7 mi
Pictures: National Inventory of Architectural Heritage; Trenchspike, Wikimedia Commons · CC BY-SA 4.0; Algirdas at Lithuanian Wikipedia, Wikimedia Commons · Public domain; Garry Dickinson, Wikimedia Commons · CC BY-SA 2.0; A.-K. D., Wikimedia Commons · CC BY-SA 4.0
More historic places in County Offaly · All of County Offaly
What do you know about this place?