
What is recorded here
Detached partly double-pile four-bay two-storey farm house, built 1911. Pitched slate roofs with rendered chimneystacks and cast-iron and uPVC rainwater goods. Rendered and rubble stone walls with timber cladding to gables (east elevation). Square-headed window openings having one-over-one timber sliding sash windows with raised rendered reveals and concrete sills. Square-headed door openings with timber panelled and timber glazed doors, with overlights. Enclosed by rubble stone walls.
This impressive and solid early twentieth century farmhouse demonstrates simplicity of form whilst exhibiting distinctive historic features. It makes a positive and eyecatching contribution to the landscape.
From the Buildings of Ireland (National Inventory of Architectural Heritage) record 20914904
This does not grant access. Most recorded buildings are privately owned; view them only from public ground unless the owner allows entry.
Places near here
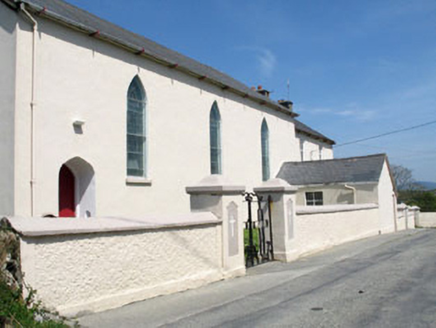 St. Mona's Roman Catholic ChurchChurch/chapel · 351 yd
 Sherkin IslandIsland · 370 ydTobernagowHoly well · 530 ydCow StrandBeach / strand · 763 ydHoly well in Kilmoon (sherkin Island)Holy well · 812 yd
 Silver StrandBeach / strand · 1059 yd
 Abbey (in Ruins)Religious house, Franciscan friars · 1091 yd
 White StrandBeach / strand · 1240 yd
 Beacon PointViewpoint · 1.0 mi
 Baltimore BeaconNavigational beacon · 1.0 mi
 Dún na Station castleCastle · 1.9 mi
 Heir IslandIsland · 2.0 mi
Pictures: National Inventory of Architectural Heritage; Jbuck78, Wikimedia Commons · CC BY-SA 4.0; Colin Park, Geograph · CC BY-SA 2.0; Andreas F. Borchert, Wikimedia Commons · CC BY-SA 4.0; Theorlafitz, Wikimedia Commons · CC BY-SA 4.0; Ben Rudiak-Gould, Wikimedia Commons · Public domain; Andrew Wood, Wikimedia Commons · CC BY-SA 2.0; Podstawko, Wikimedia Commons · CC BY 4.0
More historic places in County Cork · All of County Cork
What do you know about this place?