What is recorded here
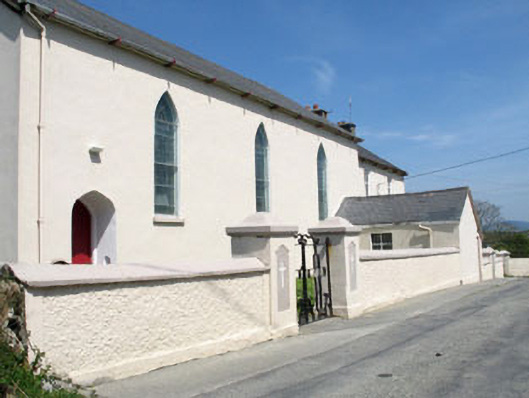
Freestanding single-cell double-height Roman Catholic Church, built c.1820, with three-bay nave. Attached parochial house to north-east with single-storey extension to south-east. Pitched slate roof with rough and smooth rendered bellcote to south-west, and cast-iron and uPVC rainwater goods. Painted smooth rendered walls with plinth. Pointed arch openings having timber and leaded fixed pane stained glass windows. Tripartite pointed arch opening to south-west gable with timber and leaded fixed stained glass windows and tracery. Pointed arch opening with timber battened door and round-headed font recess. Interior has exposed timber trusses and panelled ceiling. Two-bay two-storey parochial house, built c. 1900. Pitched slate roof with rendered chimneystacks and cast-iron and uPVC rainwater goods. Painted smooth rendered walls with plinth. Square-headed openings with timber casement windows and concrete sills. Square-headed opening with timber glazed door, overlight and concrete steps. Church and house enclosed by rubble stone walls and piers with wrought-iron double-leaf gates.
The design of this attractive yet simple church is typical of the single cell barn-type structures of the early nineteenth century. Its unadorned façade is enlivened by the unusual presence of the attached parochial house. Both structures are an important focal point for the locality, while also forming an interesting and picturesque group.
This does not grant access. Most recorded buildings are privately owned; view them only from public ground unless the owner allows entry.
Places near here
 Sherkin IslandIsland · 293 yd
 farm housefarm house · 351 yd
 Chapel in Cloddagh (sherkin Island)Chapel · 397 yd
 Cow StrandBeach / strand · 539 yd
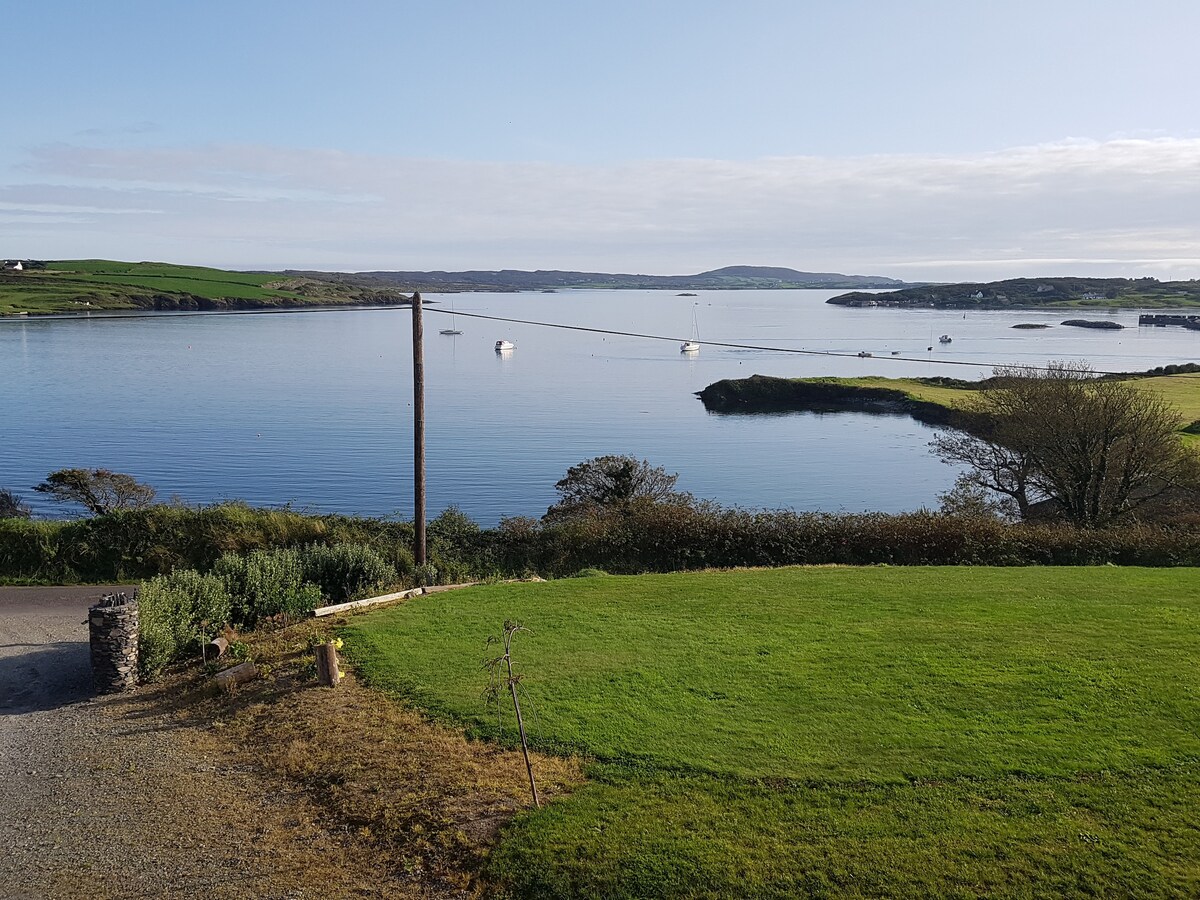 TobernagowHoly well · 745 yd
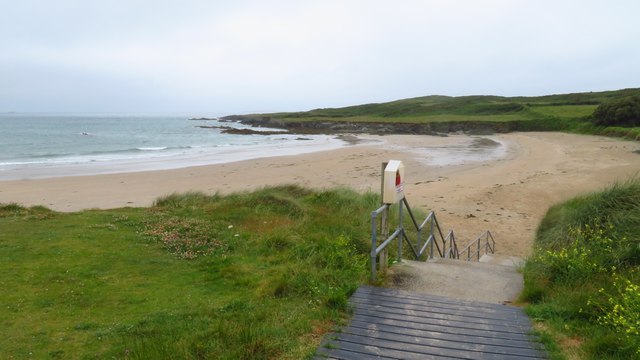 Silver StrandBeach / strand · 881 yd
 Burial ground in Kilmoon (sherkin Island)Burial ground · 886 yd
 White StrandBeach / strand · 889 yd
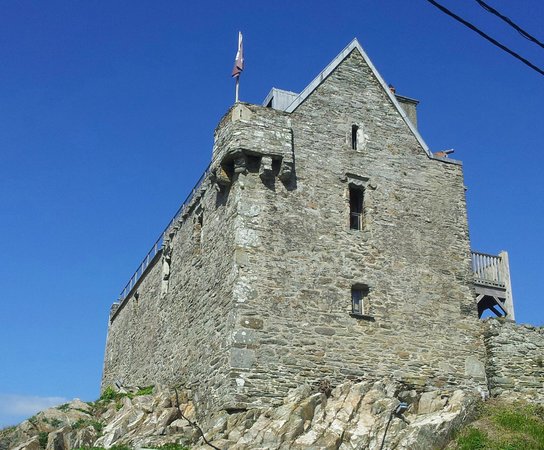 Dún na Long CastleRuins · 1590 yd
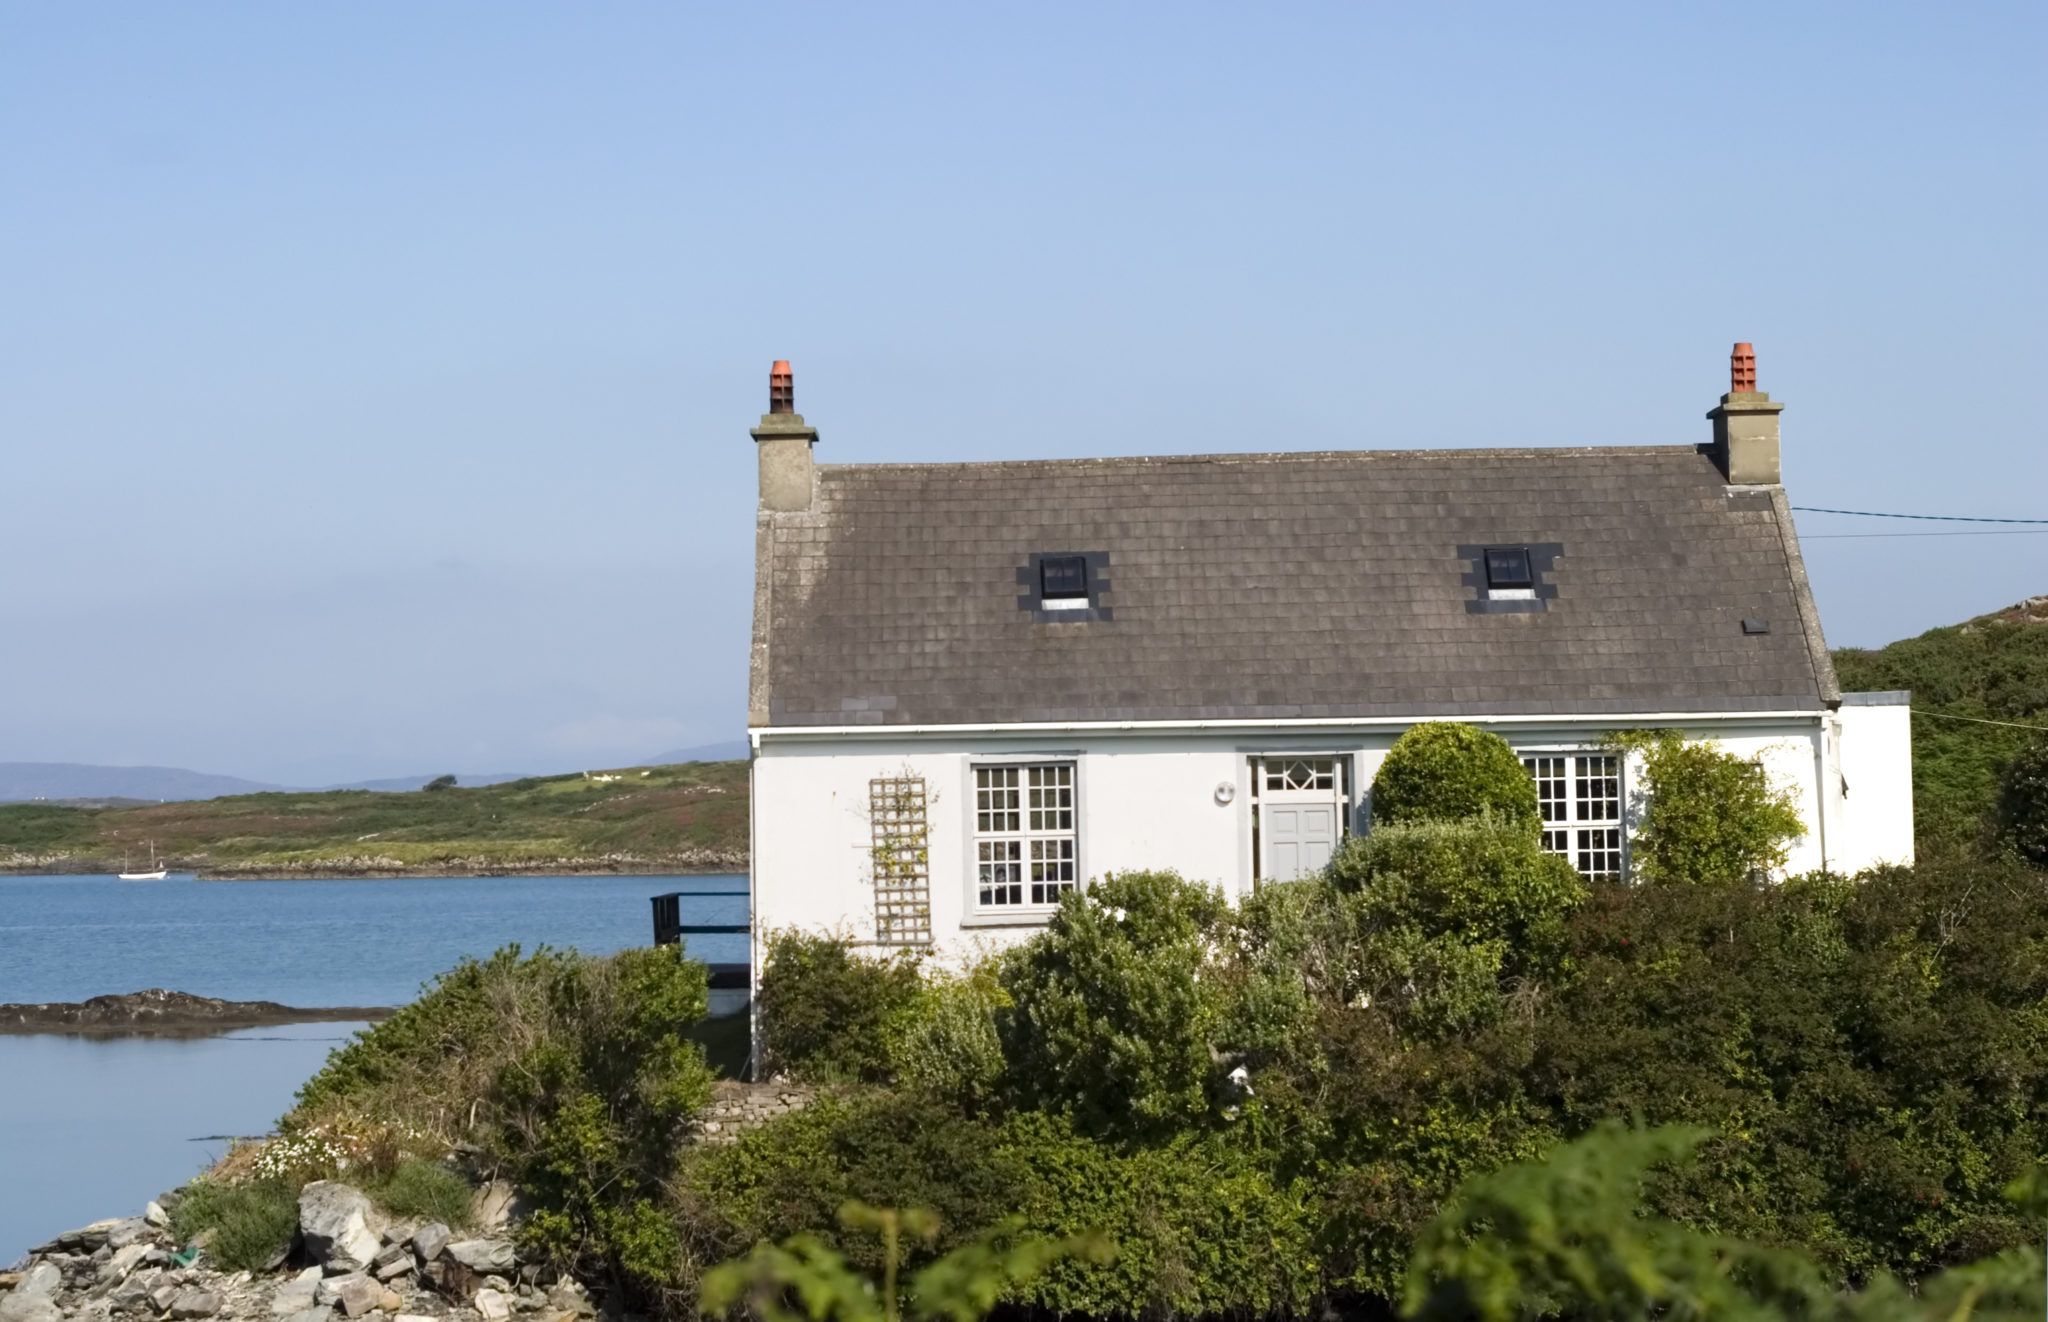 Bawn in Farranacoush (sherkin Island)Bawn · 1601 yd
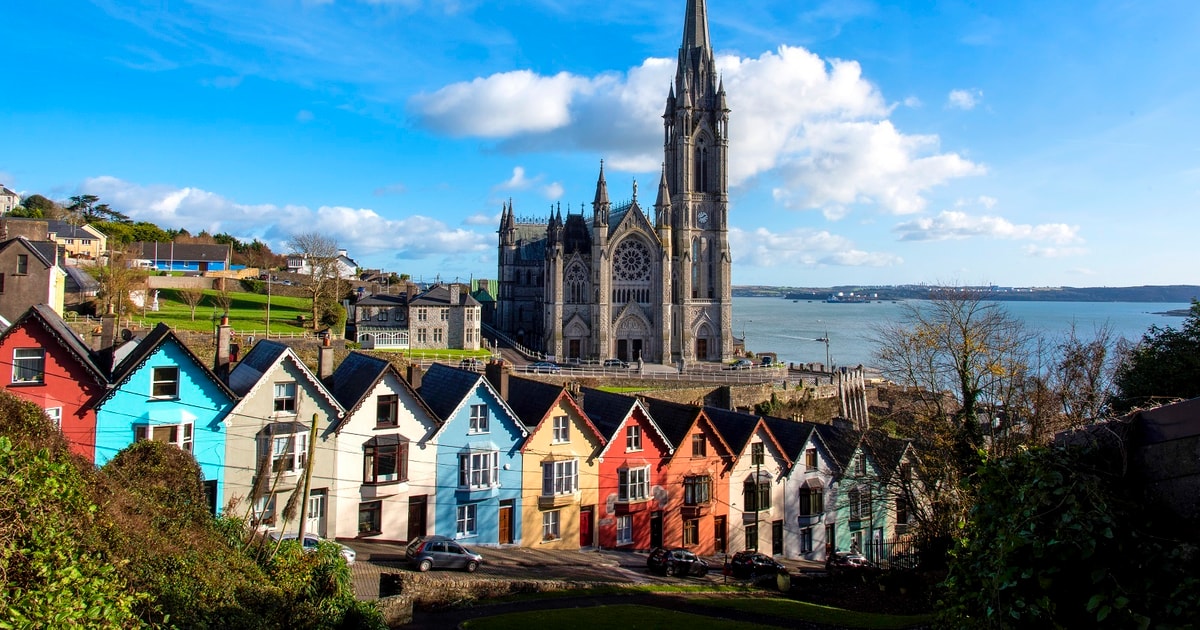 Drowlaun PointHeadland · 1674 yd
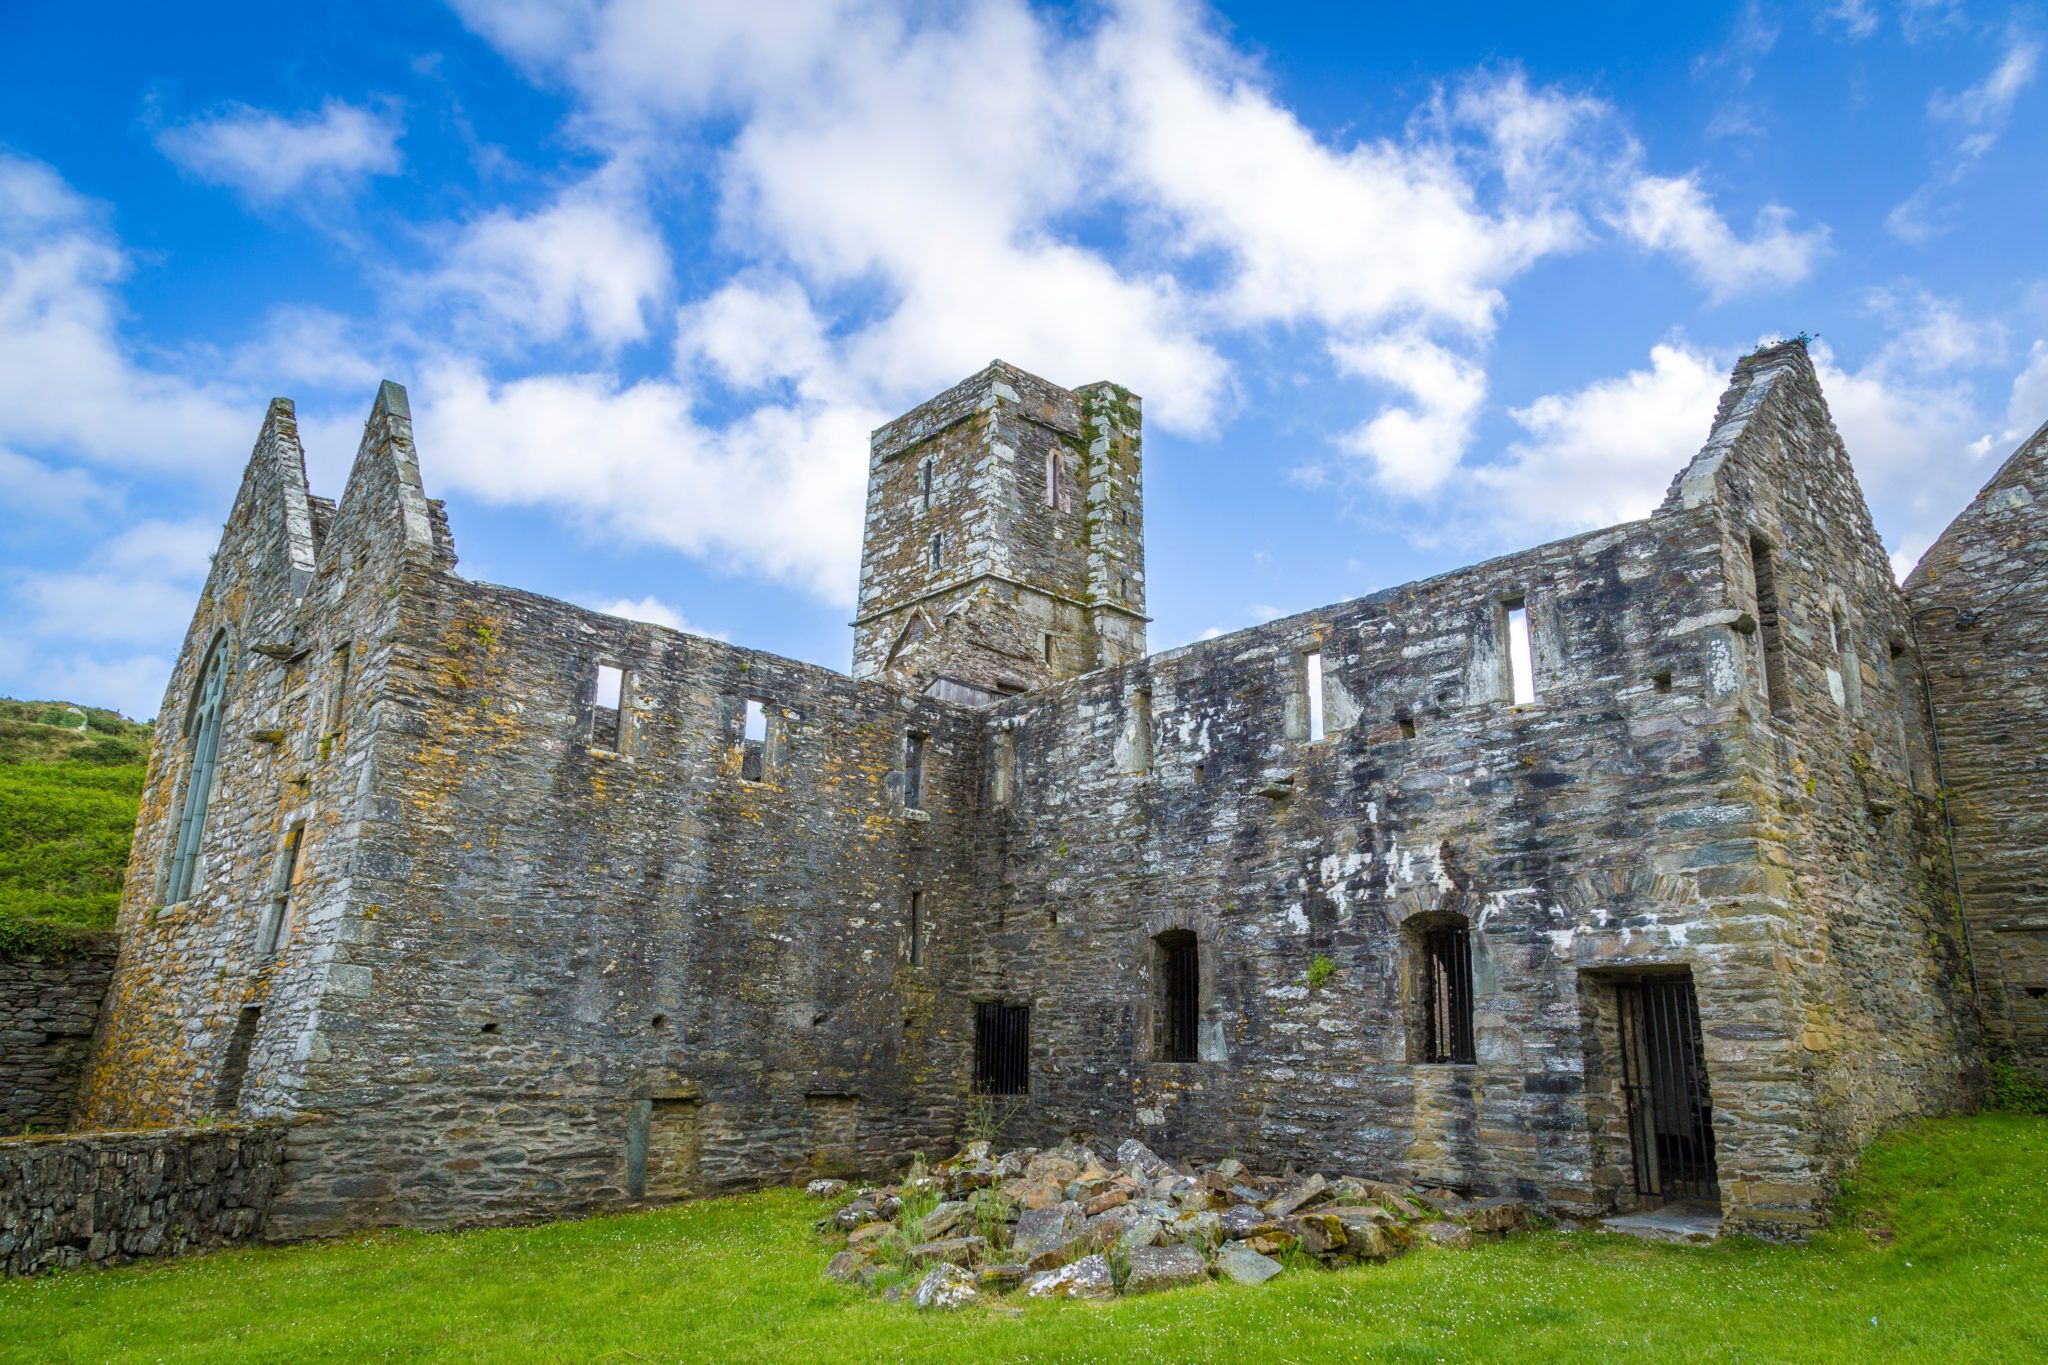 Sherkin PointHeadland · 1.1 mi
Other information
Photo: National Inventory of Architectural Heritage · Website use allowed for educational or private purposes with source credit