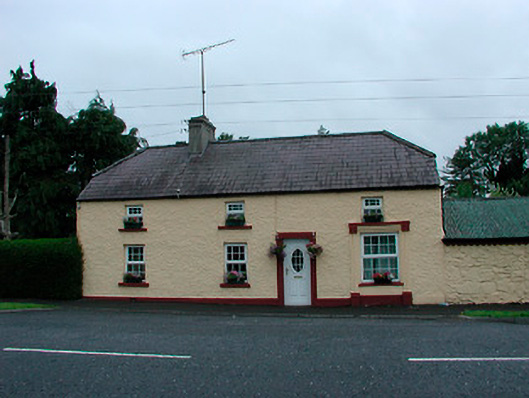
What is recorded here
Detached three-bay two-storey house, built c.1800, with single-storey building attached to north and single-storey return to rear (west). Later in use as shop, c.1900. Half-hipped natural slate roof with clay ridge tiles, rendered chimneystack and cast-iron rainwater goods. Roughcast rendered walls over smooth rendered plinth. Square-headed window openings with replacement windows. Square-headed doorcase with flat rendered surround and replacement door. Former shopfront to northern-most bay with rendered surround, now infilled with replacement window. Single-storey rubble limestone outbuilding with pitched corrugated metal roof adjoining to north. Complex of single-storey and two-storey outbuildings to northwest, arranged around a courtyard forming L-shaped plan. Five-bay two-storey rubble limestone outbuilding, c.1900, with pitched corrugated metal roof and segmental-headed and square-headed carriage arches to north. Courtyard bounded to front (east) by rendered wall with wrought-iron gates. Located to the north of Rathowen village.
A well-proportioned and attractive vernacular building that retains its early form and character. The massing and the pitch of the roof suggest that it was originally thatched. The attractive complex of outbuildings to the north-west probably dates to the period when this building was in use as a shop, c. 1900, and enhances the group quality of the site. This vernacular complex remains an appealing feature in the locality and adds to the architectural heritage of north Westmeath.
This does not grant access. Most recorded buildings are privately owned; view them only from public ground unless the owner allows entry.
Places near here
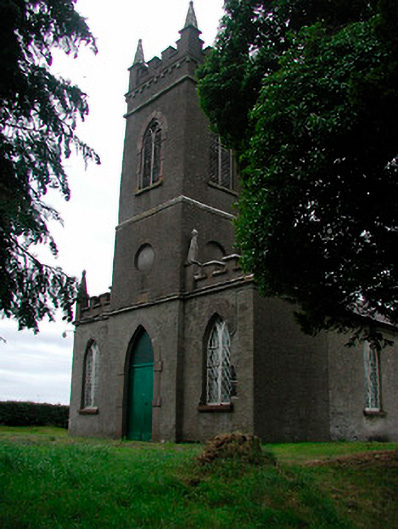 Saint Thomas's Church (Rathaspick)church/chapel · 161 yd
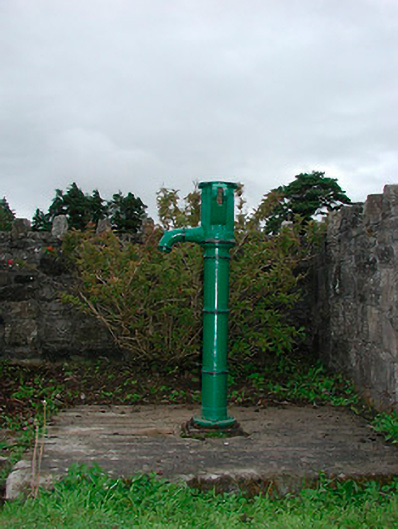 water pumpwater pump · 206 yd
 OutlinedEnclosure · 1166 yd
 Ecclesiastical enclosure in RussaghEcclesiastical enclosure · 1286 yd
 CastleCastle, motte · 1297 yd
 Silver FirSilver Fir · 1.2 mi
 Site of CastleCastle, unclassified · 1.7 mi
 Sweet ChestnutSweet Chestnut · 1.8 mi
 Edgeworthstown BypassMemorial · 4.4 mi
 Granard MotteMotte-and-bailey castle remains · 8.2 mi
 1798 Monumentmonument · 8.3 mi
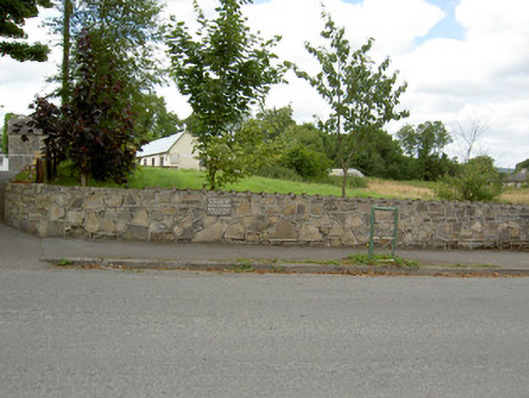 Bully's Acregraveyard/cemetery, unknown · 10.0 mi
Other information
Photo: National Inventory of Architectural Heritage · Website use allowed for educational or private purposes with source credit