DDiscover AloneMapAbout

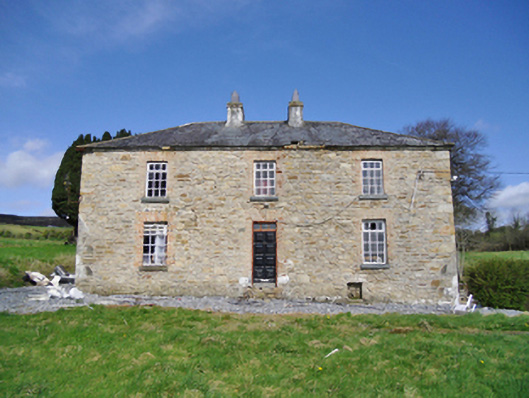
Farm house in Prison North

Farm house
Farm house in Prison North
Photo: National Inventory of Architectural Heritage · Report the wrong picture

This does not grant access. Most recorded buildings are privately owned; view them only from public ground unless the owner allows entry.

What do you know about this place?Tap to add a comment or ask a question

What you write will be public.

What is recorded here

Detached three-bay two-storey over basement tenant farmhouse, extant 1838, on a T-shaped plan with single-bay (two-bay deep) two-storey lower central return (north). In occasional use, 1862. Occupied, 1911. Sold, 1931. Renovated, 1985. Resold, 1999. Vacant, 2002. Undergoing "restoration", 2009-12. Hipped slate roof on…

Read the whole record
Detached three-bay two-storey over basement tenant farmhouse, extant 1838, on a T-shaped plan with single-bay (two-bay deep) two-storey lower central return (north). In occasional use, 1862. Occupied, 1911. Sold, 1931. Renovated, 1985. Resold, 1999. Vacant, 2002. Undergoing "restoration", 2009-12. Hipped slate roof on collared timber construction centred on pitched slate roof (north) with clay ridge tiles, paired rendered central chimney stacks having red brick stringcourses below capping supporting crested pots, and remains of cast-iron rainwater goods on limewashed rendered red brick header bond eaves retaining cast-iron octagonal or ogee hoppers and downpipes. Coursed rubble stone battered walls originally limewashed with squared rubble stone flush quoins to corners; remains of limewashed surface finish to side (west) elevation. Square-headed central door opening with red brick block-and-start surround framing timber panelled door having overlight. Square-headed window openings with drag edged dragged cut-limestone sills, and red brick block-and-start surrounds framing replacement timber casement windows retaining three-over-six (ground floor) or one-over-one (first floor) timber sash windows to rear (north) elevation. Interior including (ground floor): central entrance hall-cum-staircase hall retaining carved timber surrounds to door openings framing timber panelled doors, staircase on a dog leg plan with turned timber "spindle" balusters supporting carved timber banister terminating in turned timber newels, carved timber surrounds to door openings to landing framing timber panelled doors, and timber boarded vaulted ceiling; reception room (west) retaining carved timber surround to door opening framing timber panelled door with carved timber surround to window opening framing timber panelled shutters, and timber boarded ceiling; reception room (east) retaining carved timber surround to door opening framing timber panelled door with carved timber surround to window opening framing timber panelled shutters, and moulded plasterwork cornice to ceiling; kitchen (north) retaining hearth with tooled cut-limestone voussoirs; and carved timber surrounds to door openings to remainder framing timber panelled doors. Set in unkempt grounds.
A tenant farmhouse representing an integral component of the early nineteenth-century domestic built heritage of the rural environs of Manulla with the architectural value of the composition, one repurposing the fabric of an eighteenth-century house shown as a partial ruin on an estate map drawn (1814) by John Longfield (c.1775-1833; NLI), suggested by such attributes as the compact plan form centred on a featureless doorcase; and the somewhat disproportionate bias of solid to void in the massing compounded by the very slight diminishing in scale of the openings on each floor producing a feint graduated visual impression. A prolonged period of unoccupancy notwithstanding, the elementary form and massing survive intact together with quantities of the original fabric, principally to the interior where contemporary joinery; restrained chimneypieces; and some sleek plasterwork refinements, all highlight the modest artistic potential of the composition: however, neither the removal of the surface finish nor the introduction of replacement fittings to most of the openings has had a beneficial impact on the external expression or integrity of the composition while an unfinished "restoration" may determine the ongoing architectural heritage status of the tenant farmhouse. An adjacent coach house-cum-stable outbuilding (extant 1894); and a slab-roofed double latrine (extant 1894), all continue to contribute positively to the group and setting values of a neat self-contained ensemble having historic connections with a succession of landlords including the Trenches of Heywood House, County Laois; the Domviles of Santry Court, County Dublin; and the McEllins of nearby Brees including John McEllin (d. 1934; NA 1911).

From the Buildings of Ireland (National Inventory of Architectural Heritage) record 31307913

Places near here

Photo credits
  • Maker not stated on source page, monumentalireland.ie
  • Maker not stated on source page, www.joinmychurch.com
  • National Inventory of Architectural Heritage
  • Maker not stated on source page, www.adequatetravel.com
  • Maker not stated on source page, en.wikipedia.org
  • Maker not stated on source page, ch.pinterest.com
  • Kathy Lyons Photography (watermark on photograph), displayed by Balla Community and Rural Development, www.balla.ie
  • Maker not stated on source page, www.alamy.com
  • Breaffy Area community website; individual photographer not stated, breaffyarea.weebly.com
  • Maker not stated on source page, www.dreamstime.com
  • Maker not stated on source page, www.mayo-ireland.ie
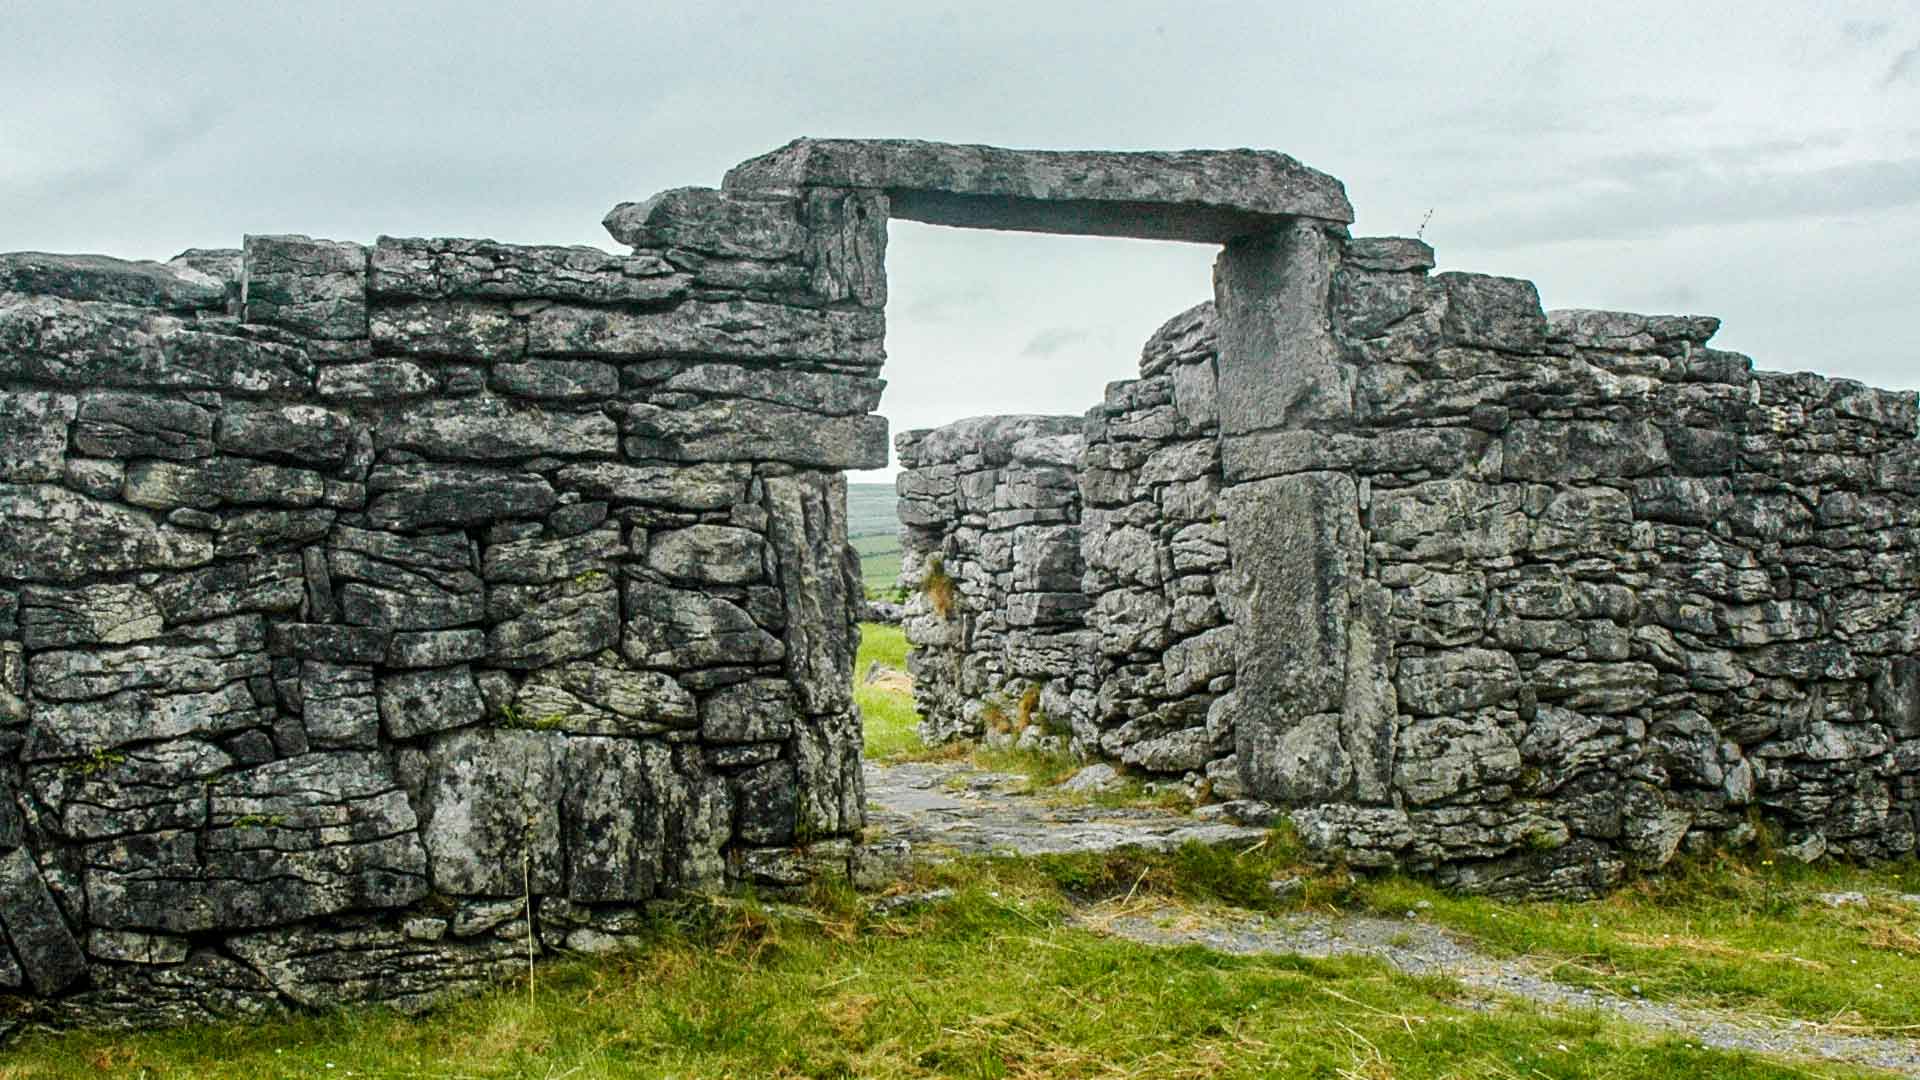
Fairy fort / ringfort in Ballyrourke (clanmorris By.)Fairy fort / ringfort · 1.6 mi

Explorer Tom Fairy fort / ringfort in Ballyrourke is having a silent treatment because nobody’s looking at it properly right now.…

Holy Trinity Church, BallaRuins · 1.6 mi

Explorer Tom Holy Trinity Church, Balla in County Mayo has a family tree that’s mostly made up of guesses and half-remembered gossip…
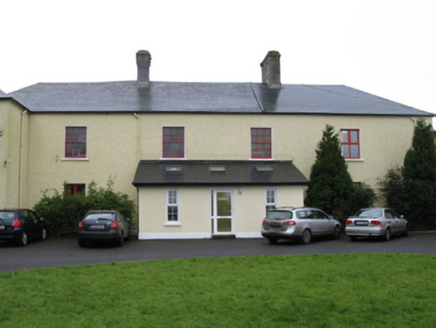
Athavallie HouseCountry house · 1.8 mi

Explorer Tom Athavallie House in Moat is a country house with a curvilinear glasshouse-like porch that looks like it was added by…

Church in CreaghanboyChurch · 1.9 mi

Explorer Tom Church in Creaghanboy is secretly proud of that one specific potato growing right next to its door, treating it like a…
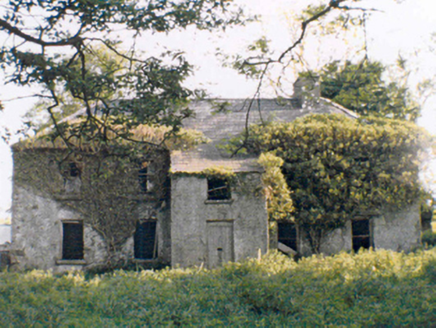
RockstownFarm house · 1.9 mi

Explorer Tom Rockstown is currently stuck in a massive legal dispute with the local fairies over who gets parking rights in front.…

Inscribed stone in BallaInscribed stone · 2.0 mi

Explorer Tom Inscribed stone in Balla had a fox take charge of the whole situation for about three weeks before the locals realised…

Balla Old GraveyardGraveyard · 2.0 mi

Explorer Tom Balla Old Graveyard in County Mayo has been feuding with the next village over who invented the best potato dish. It’s…
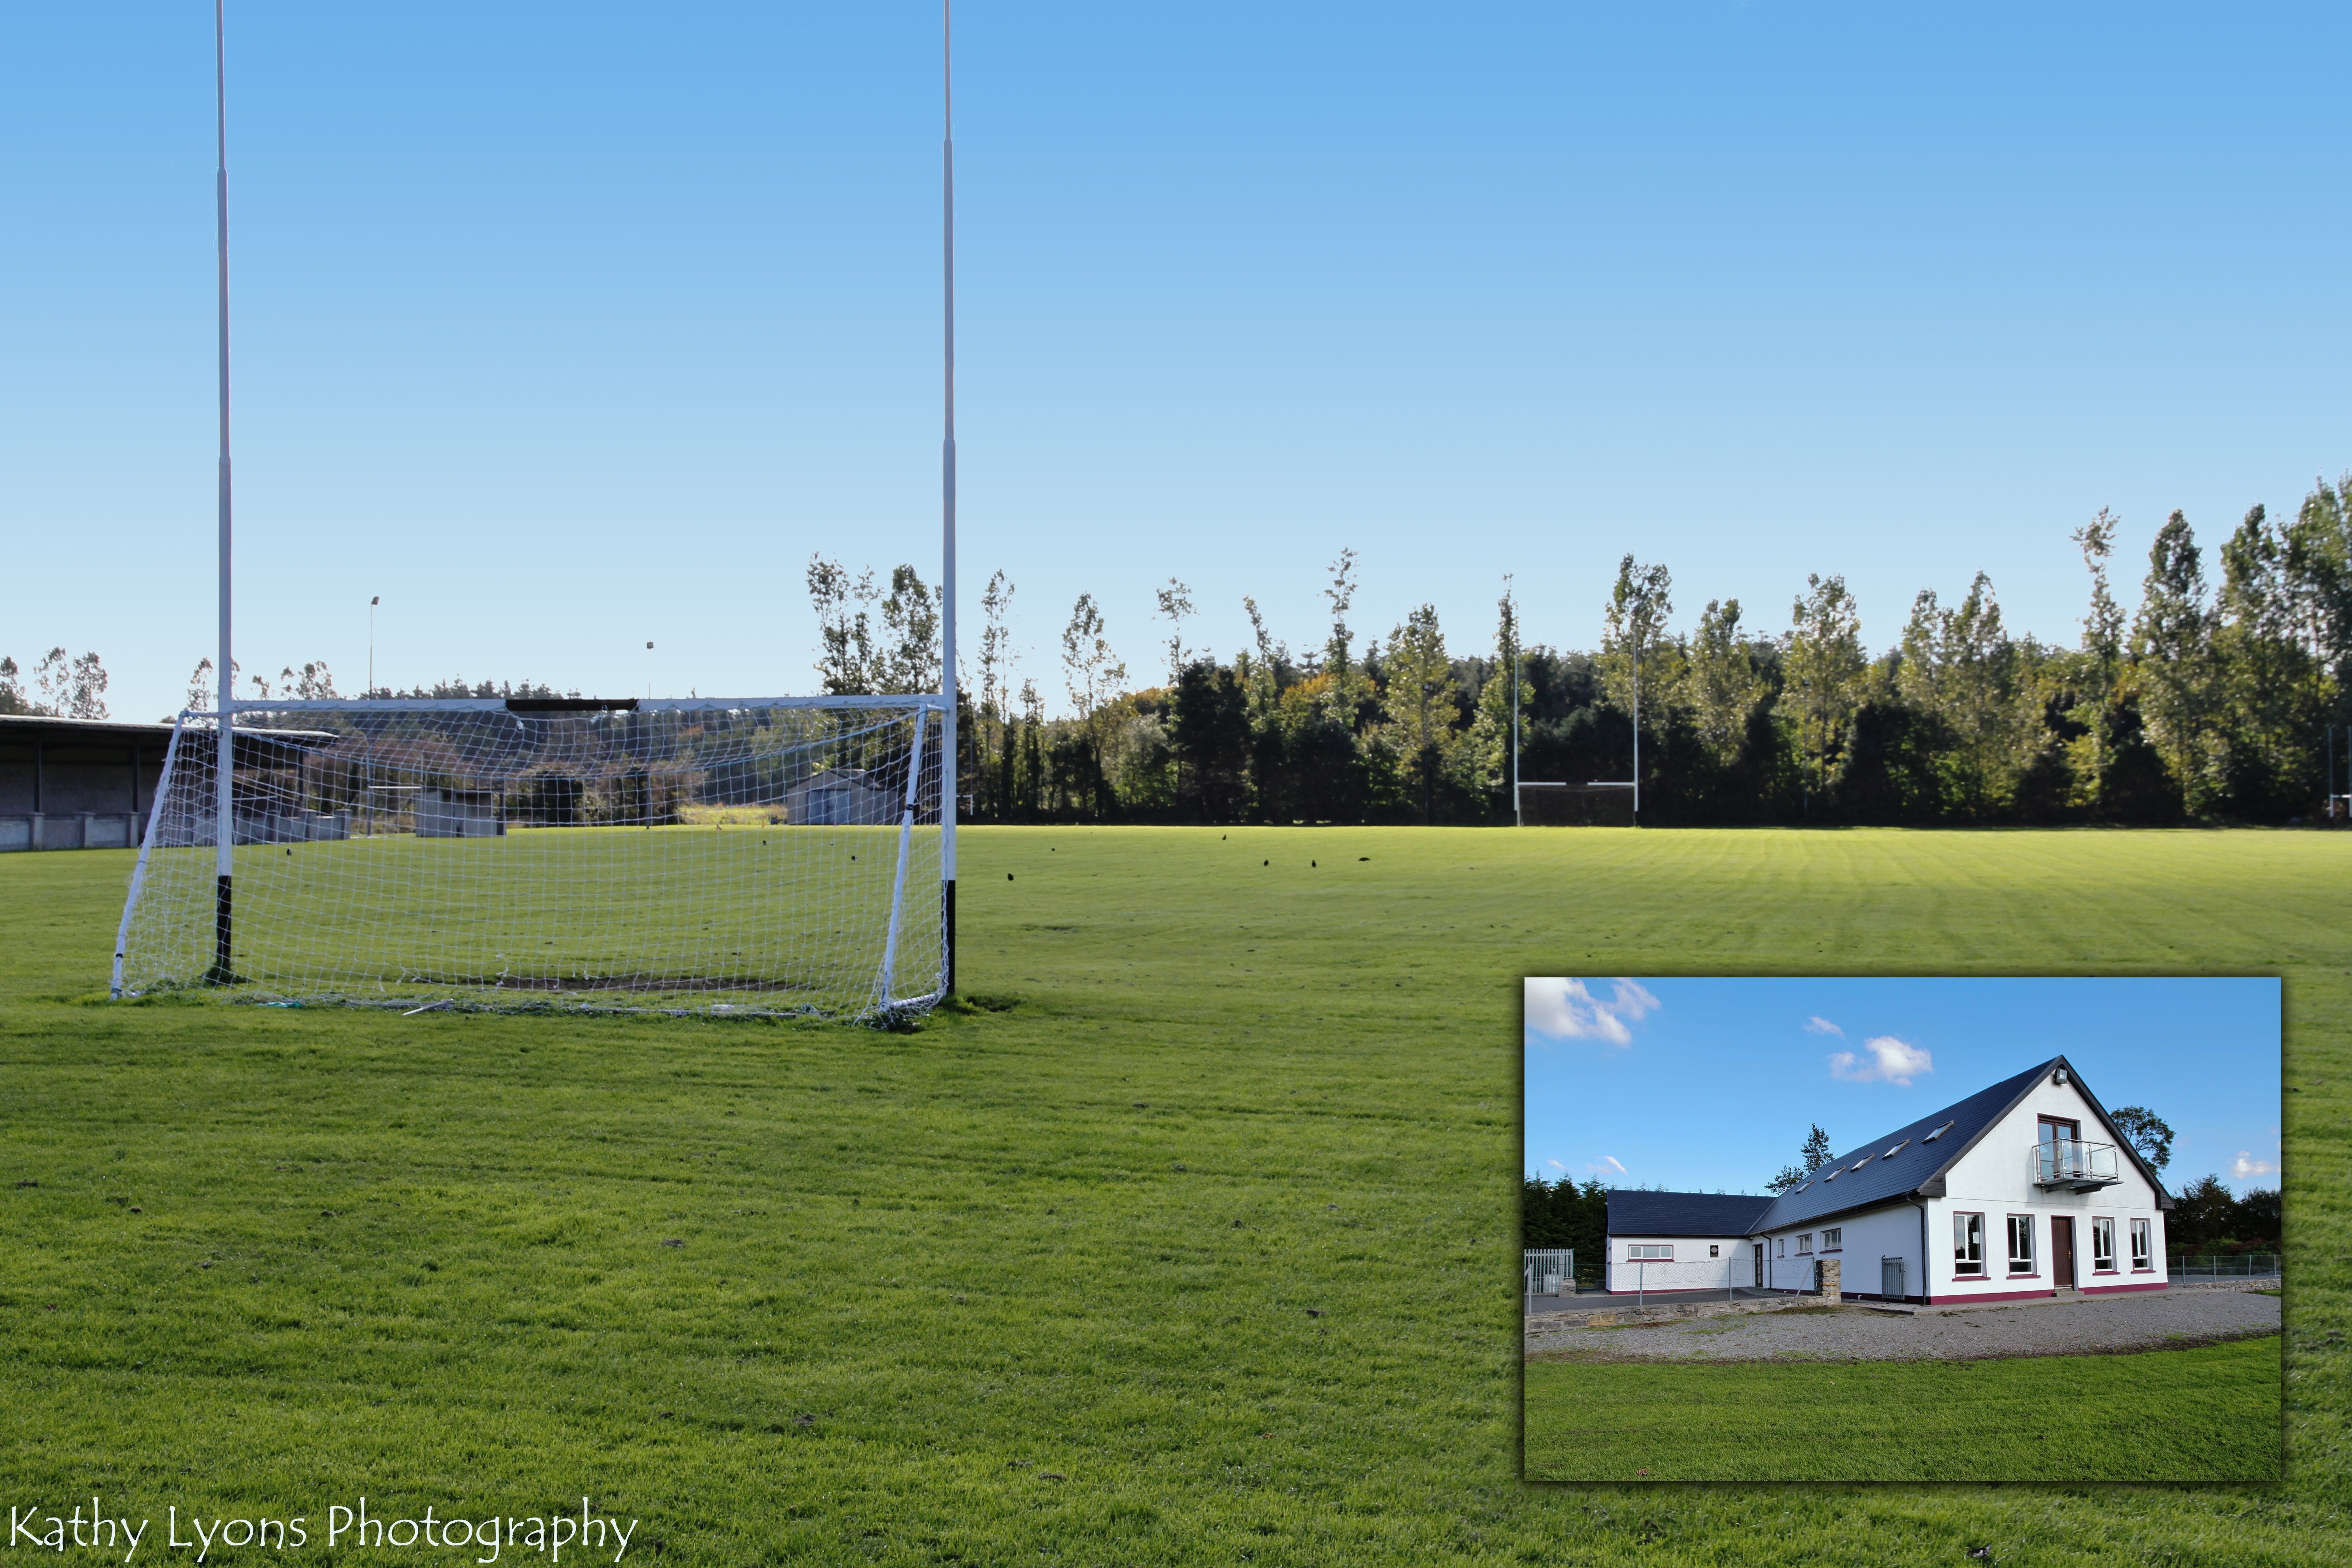
P W Nally Park, Balla GAAGAA ground · 2.1 miCastleCastle, unclassified · 3.7 mi

Explorer Tom Castle at Derrowel Beg refuses to fall down because it has an ego the size of a lorry. It thinks if it collapses…

Breaffy, Breaffy GAAGAA ground · 3.8 miBallynew CemeteryGraveyard · 5.6 mi

Explorer Tom Ballynew Cemetery in County Mayo has made a New Year's resolution to stop being so dramatic about the fog rolling in.…

Clydagh BridgeVisitor information · 6.3 mi

Explorer Tom Clydagh Bridge has this visitor info spot that seems to be in a permanent feud with the rain. It’s all muddy and damp…

More historic places in County Mayo · All of County Mayo

Add to this placeAdd a picture Add a detailed tip Add a story

Explore the map1,095,414 places to discover

Next place · or swipeFairy fort / ringfort in Ballyrourke (clanmorris By.)