
What is recorded here
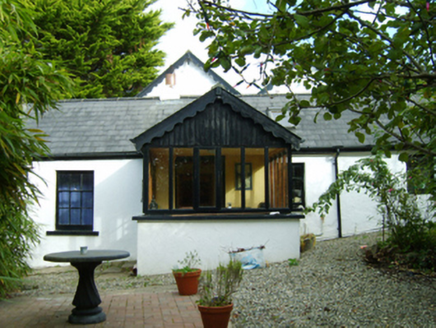
Detached three-bay two-storey part double-pile farmhouse, occupied 1901, on a T-shaped plan centred on single-bay single-storey gabled projecting glazed porch. Leased, 1913-21. Now disused. Pitched part double-pile (M-profile) slate roof on a T-shaped plan centred on pitched (gabled) slate roof (porch), clay ridge tiles, paired rendered central chimney stacks having chamfered stringcourses below capping, timber bargeboards to gables on timber purlins with finials to apexes, and remains of cast-iron rainwater goods on exposed timber rafters retaining cast-iron downpipes. Part creeper- or ivy-covered rendered battered walls. Square-headed central door opening into farmhouse with monolithic surround framing timber panelled double doors. Square-headed window openings in camber-headed recesses (ground floor) with cut-granite sills, and concealed dressings framing two-over-two timber sash windows. Square-headed window openings (first floor) with cut-granite sills, and concealed dressings framing two-over-two timber sash windows having overlights. Interior including (ground floor): central hall retaining carved timber surrounds to door openings framing timber panelled doors, staircase on a dog leg plan with remains of turned timber balusters supporting carved timber banister terminating in turned timber newels, carved timber surrounds to door openings to landing framing timber panelled doors centred on carved timber surround to window opening framing timber panelled shutters, and moulded plasterwork roundel to ceiling; and carved timber surrounds to door openings to remainder framing timber panelled doors with carved timber surrounds to window openings framing timber panelled shutters. Set in unkempt grounds with rendered panelled piers to perimeter having shallow pyramidal capping supporting wrought iron double gates.
A farmhouse representing an integral component of the domestic built heritage of south County Wexford with the architectural value of the composition suggested by such attributes as the compact plan form centred on a restrained doorcase, albeit one largely concealed behind a curiously over-scaled porch; the slight diminishing in scale of the openings on each floor producing a graduated tiered visual effect; and the decorative timber work embellishing a high pitched roofline: meanwhile, such traits as the feint battered silhouette; and a disintegrating surface finish revealing evidence of "daub" or mud, all highlight the earlier origins of the farmhouse in a vernacular house marked on the first edition of the Ordnance Survey (surveyed 1840; published 1841). A prolonged period of unoccupancy notwithstanding, the elementary form and massing survive intact together with substantial quantities of the original fabric, both to the exterior and to the interior, thus upholding much of the character or integrity of the composition. Furthermore, adjacent limewashed outbuildings (extant 1840) continue to contribute positively to the group and setting values of a self-contained ensemble having historic connections with Walter Sinnott (1830-1913), 'Farmer late of Orristown Killinick County Wexford' (Calendars of Wills and Administrations 1914, 628); and Robert Audley Byron (1855-1921; cf. 15615015).
From the Buildings of Ireland (National Inventory of Architectural Heritage) record 15704785
This does not grant access. Most recorded buildings are privately owned; view them only from public ground unless the owner allows entry.
Places near here
Photo credits
- National Inventory of Architectural Heritage
- Sheila1988, Wikimedia Commons · CC BY-SA 4.0
- Yosemite, Wikimedia Commons · CC BY-SA 3.0
- Jean-Pol GRANDMONT, Wikimedia Commons · CC BY 3.0
- David Hawgood, Wikimedia Commons · CC BY-SA 2.0
- Richard Webb, Geograph · CC BY-SA 2.0
- Mike Searle, Wikimedia Commons · CC BY-SA 2.0
 milestone/milepost496 ydEnclosure in RingaheenEnclosure · 958 ydField system in RingaheenField system · 1004 yd
 Ferny HillHouse · 1197 ydBallyrane Castle (in ruins)Castle, tower house · 1.0 mi
 Irish Agricultural MuseumMuseum · 2.6 mi
 Japanese cedar2.7 mi
 American Sweetgum2.7 mi
 Johnstown CastleCastle · 2.7 mi1798 Memorial PlaqueMemorial · 3.6 mi
 Forth MountainMountain / peak · 5.5 mi
_-_geograph.org.uk_-_3715787.jpg/250px-Castles_of_Leinster,_Ballyhealy,_Wexford_(1)_-_geograph.org.uk_-_3715787.jpg "Photo: Mike Searle, Wikimedia Commons · CC BY-SA 2.0") Castle (in ruins)Castle, tower house · 5.6 mi
Castle (in ruins)Castle, tower house · 5.6 miMore historic places in County Wexford · All of County Wexford
What do you know about this place?