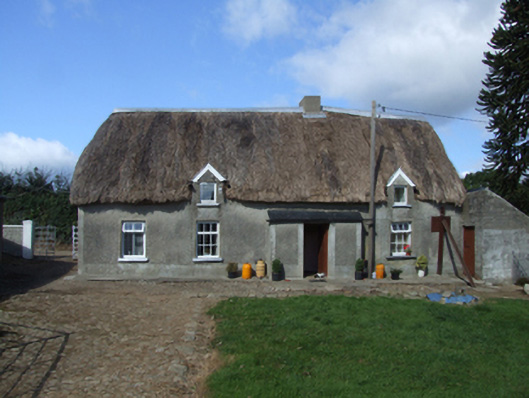
What is recorded here
Detached four-bay single-storey lobby entry thatched farmhouse with dormer attic, extant 1840, on a T-shaped plan off-centred on single-bay single-storey lean-to windbreak. Renovated, 1997. Replacement hipped oat thatch roof overhanging gablets to window openings to dormer attic with pressed corrugated-iron-covered ridge, cement rendered off-central dwarf chimney stack, and exposed wire stretchers to eaves having exposed wire scallops. Roughcast battered walls on rendered plinth with rendered "bas-relief" strips to corners. Square-headed off-central door opening with rendered "bas-relief" surround framing timber boarded door. Square-headed window openings with concrete sills, and rendered "bas-relief" surrounds framing replacement uPVC casement windows replacing two-over-two timber sash windows having part exposed sash boxes. Set in landscaped grounds with rear (west) elevation fronting on to lane.
A farmhouse identified as an integral component of the vernacular heritage of County Wexford by such attributes as the rectilinear lobby entry plan form off-centred on a characteristic windbreak; the construction in unrefined local materials displaying a feint battered silhouette; the disproportionate bias of solid to void in the massing; and the high pitched roof showing a replenished oat thatch finish.
This does not grant access. Most recorded buildings are privately owned; view them only from public ground unless the owner allows entry.
Places near here
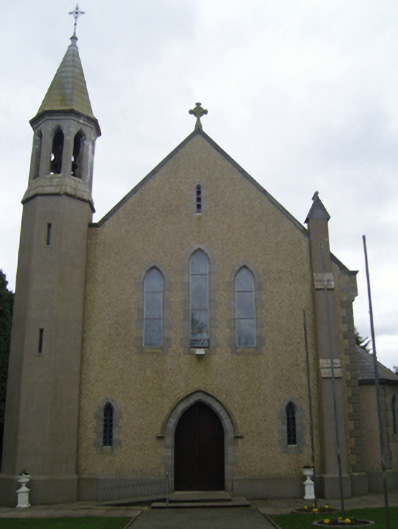 Catholic Church of Christ the Kingchurch/chapel · 737 yd
 St Pauls WellHoly well · 1175 yd
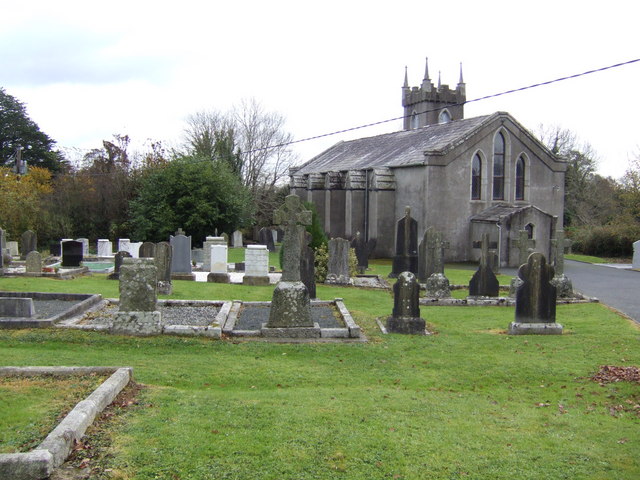 RathnacrueFairy fort / earthen ringfort · 1289 yd
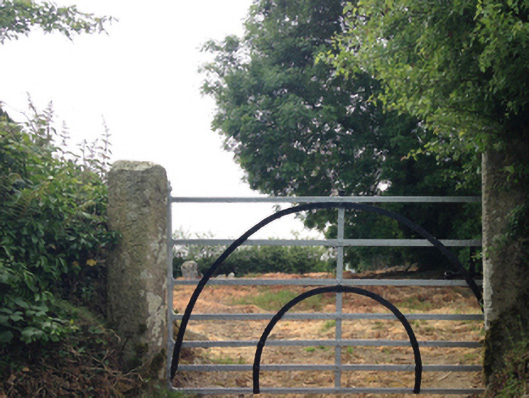 graveyard/cemeterygraveyard/cemetery · 1.0 mi
 1798 RebellionMemorial · 2.8 mi
 Site of Warrens CastleCastle, unclassified · 3.2 mi
 Ruin of a small castleRuins · 3.3 mi
 Carrickmastia HillMountain / peak · 3.3 mi
 CarrigvahanaghMountain / peak · 3.6 mi
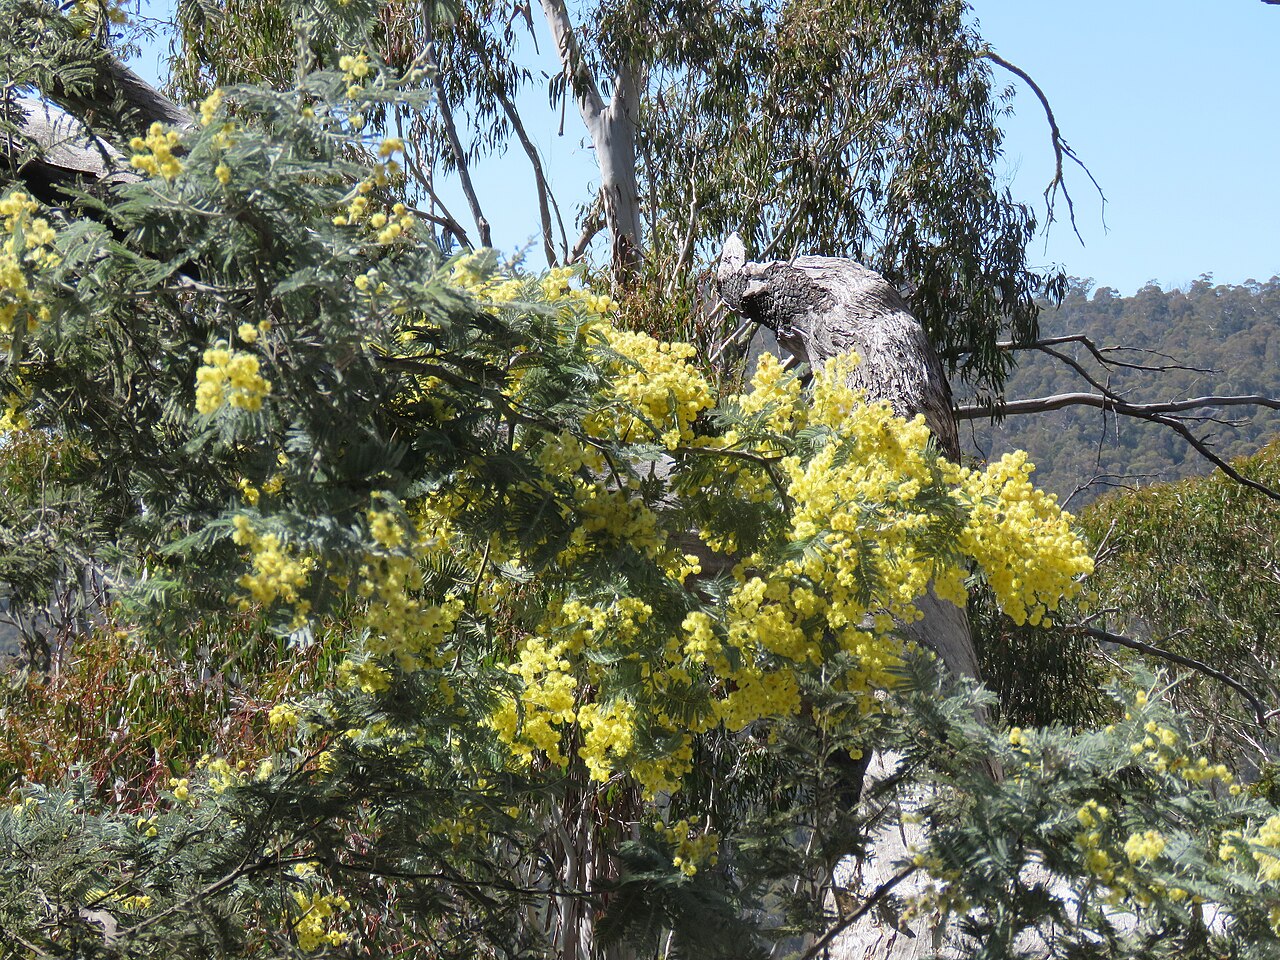 Silver WattleSilver Wattle · 4.8 mi
 1798 MemorialMemorial · 4.9 mi
 Forest Of The DunbrodyForest · 5.4 mi
Other information
Photo: National Inventory of Architectural Heritage · Website use allowed for educational or private purposes with source credit