What is recorded here
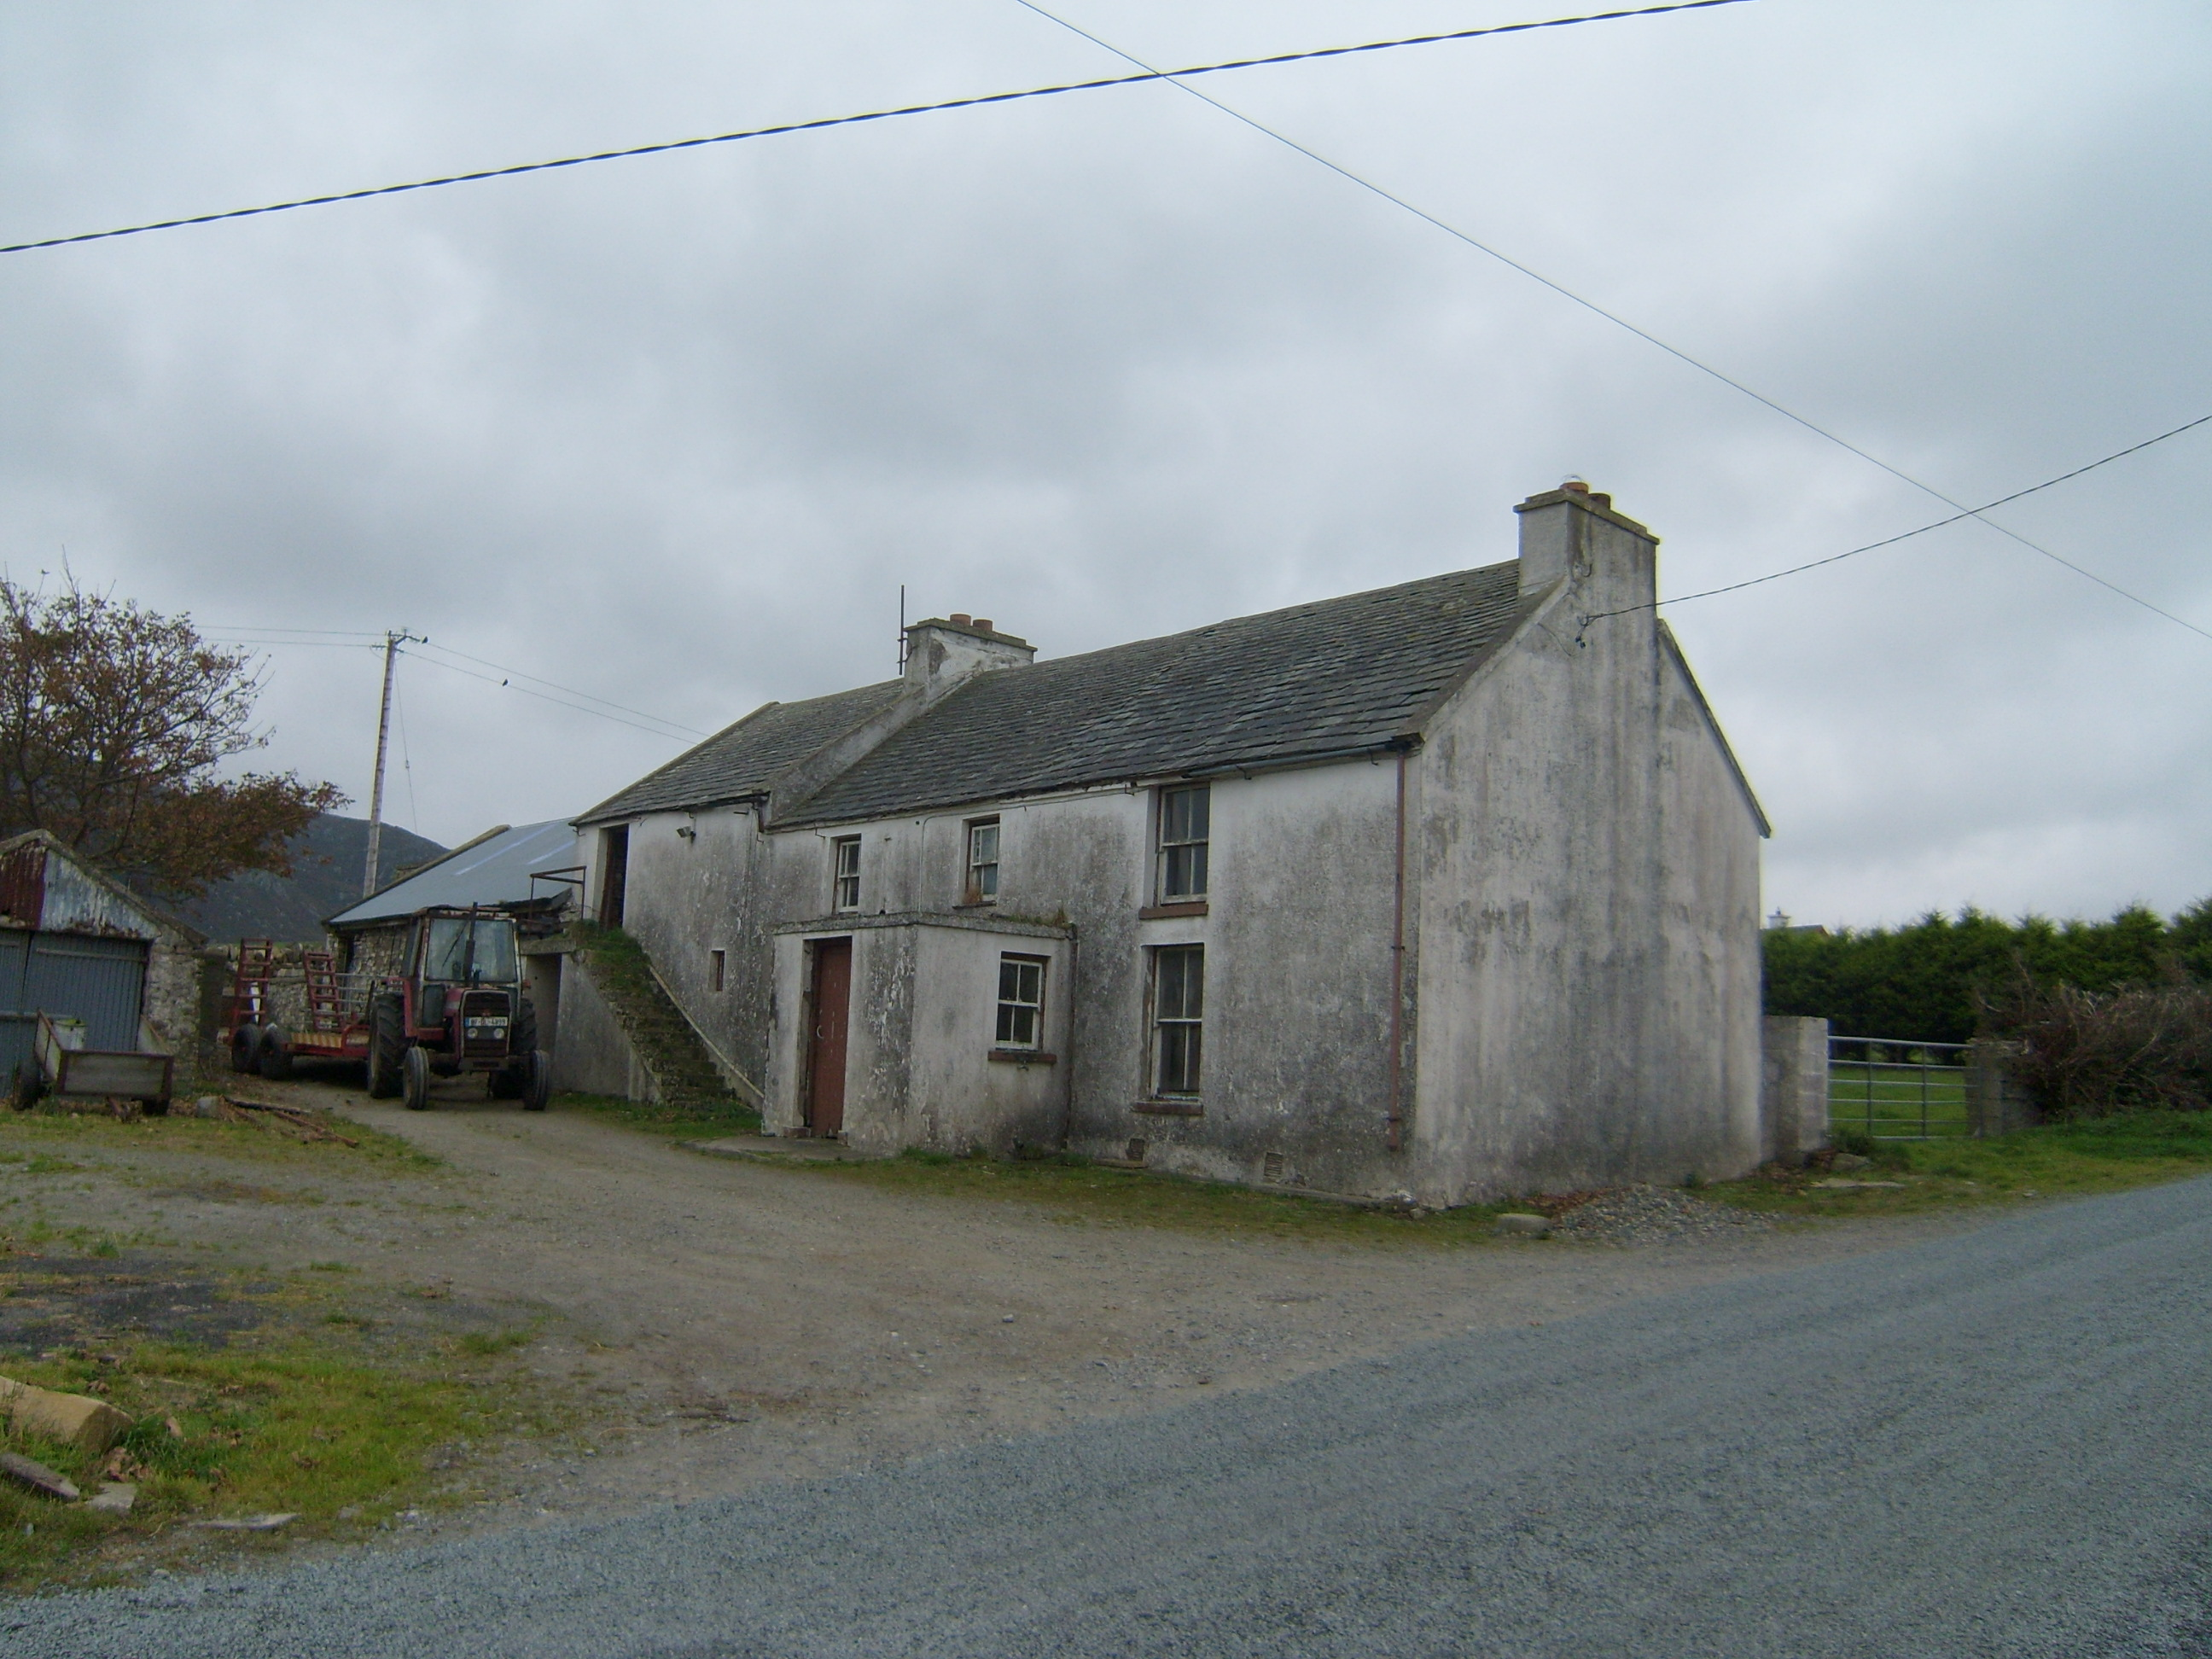
Detached three-bay two-storey vernacular house, built c.1860, with porch to front. Slightly higher single-bay two-storey outbuilding attached to one end, with external stone steps to front elevation giving access to first floor. Pitched Roshin slate roofs with cast-iron downpipes, replacement gutters on raised eaves course, rendered parapets, and rendered chimneystacks with copings. Flat roof to porch. Limewashed smooth-rendered walls. Square-headed window openings with two-over-two pane and margined one-over-one pane horned timber sliding sash and replacement timber casement windows, with painted stone sills. Square-headed timber battened doors to house and outbuilding. Set perpendicular to road. Single-storey rubble stone outbuilding attached further to southeast, with corrugated-iron roof and rubble stone walls.
This two-storey house is a relatively rare example in the area. It displays typical elements of the regional vernacular, such as the gable-end chimneystacks and the attached outbuildings, one slightly higher than the house and following the rise in ground. The survival of the locally sourced Roshin slate roofs enhances the building.
From the Buildings of Ireland (National Inventory of Architectural Heritage) record 40902521
This does not grant access. Most recorded buildings are privately owned; view them only from public ground unless the owner allows entry.
Places near here
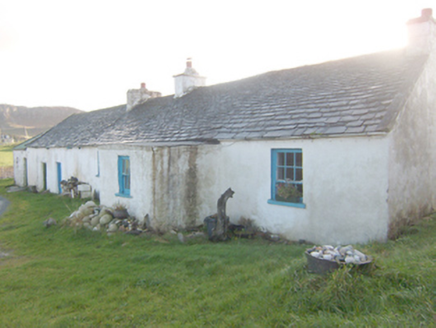 The RockHouse · 958 yd
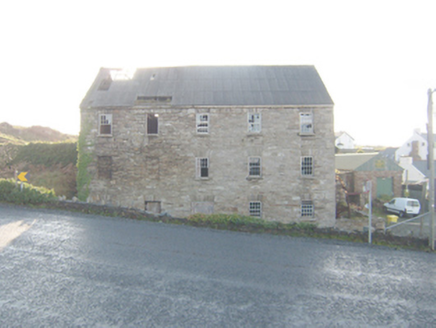 The Carriage HostelMill (water) · 1082 yd
 Local Wildlife presentationVisitor information · 1.1 mi
 Tramore StrandBeach / strand · 1.7 mi
 Kill Old Church GraveyardGraveyard · 1.9 mi
 Dermot and Granias BedPortal tomb · 2.3 mi
 Cliffs near Pollaguill BayPublicly named cliff or headland · 2.4 mi
 KillahoeyOfficial bathing water · 2.8 mi
 Stone CrossCross, High cross · 2.8 mi
 Ards Forest ParkForest recreation place · 2.9 mi
 Cliffs near ClagganPublicly named cliff or headland · 3.3 mi
 CrocksheeMountain / peak · 3.6 mi
Pictures: National Inventory of Architectural Heritage; Kenneth Allen, Geograph · CC BY-SA 2.0; Rossographer, Geograph · CC BY-SA 2.0; Ross, Wikimedia Commons · CC BY-SA 2.0; Wanfried-Dublin, Wikimedia Commons · CC BY-SA 4.0; David Baird, Wikimedia Commons · CC BY-SA 2.0; VisionsofthePast, Wikimedia Commons · CC BY-SA 4.0; Anne Burgess, Wikimedia Commons · CC BY-SA 2.0; Chris Gunns, Geograph · CC BY-SA 2.0
More historic places in County Donegal · All of County Donegal
What do you know about this place?