What is recorded here

Farm house in Loughcurra South has a great steep thatched roof and a stout stone buttress holding the wall steady. It’s the building version of buying an enormous wedding hat and making your husband stand beside you in the wind.
Detached three-bay single-storey direct entry thatched farmhouse, c.1800, on a rectangular plan. Pitched water reed thatch roof on corrugated-iron base with grouped scollops to block ridge, rendered dwarf chimney stack having concrete coping, cast in-situ concrete coping to gables, and slightly overhanging eaves. Whitewashed rubble stone walls with rough cut rubble stone flush quoins to corners; section of replacement concrete block construction (west). Square-headed door opening with replacement glazed timber boarded half-door. Square-headed window openings with replacement timber casement windows. Set perpendicular to road.
A farmhouse identified as an integral component of the vernacular heritage of County Galway by such attributes as the alignment perpendicular to the road; the direct entry plan form; the construction in unrefined local fieldstone stabilised by a stout buttress; the disproportionate bias of solid to void in the massing; and the high pitched roof showing a thatch finish. The farmhouse is believed to have been built by or for a labourer working on the nearby Northampton House [Northampton Lodge] estate and, according to the Ordnance Survey County Galway Sheet 113 (1840), the farmhouse once formed part of a clachan-like cluster of vernacular cabins and houses.
From the Buildings of Ireland (National Inventory of Architectural Heritage) record 30411310
This does not grant access. Most recorded buildings are privately owned; view them only from public ground unless the owner allows entry.
Places near here
 Dungory Castle (in ruins)Castle, tower house · 1.1 mi
 Dunguaire CastleCastle · 1.1 mi
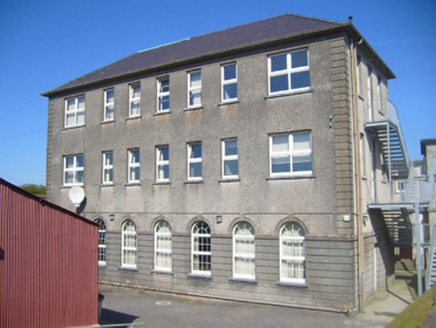 Seamount CollegeHouse · 1.2 mi
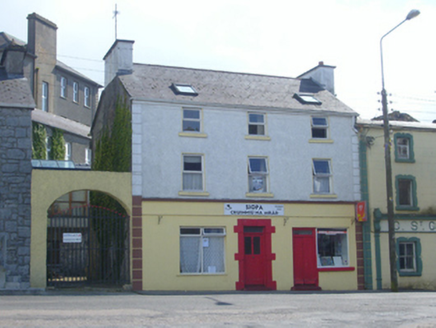 Brogan HouseHouse · 1.3 mi
.jpg/250px-DoorusDemesne_(3).jpg "Photo: Wanfried-Dublin, Wikimedia Commons · CC BY 4.0") Wedge tomb in Doorus DemesneWedge tomb · 3.0 mi
Wedge tomb in Doorus DemesneWedge tomb · 3.0 mi European Beech3.8 mi
 Southern catalpa3.9 mi
 Traught BeachBeach / strand · 4.3 mi
_2.jpg/250px-Well_of_Saint_Sairnait_(Saint_Sourney)_2.jpg "Photo: Rryswny, Wikimedia Commons · CC BY-SA 4.0") St. Sorneys WellHoly well · 4.7 mi
St. Sorneys WellHoly well · 4.7 mi Drumacoo Monastic SiteHeritage attraction · 4.7 mi
 Island EddyIsland · 5.5 mi
 InishcorraIslet · 7.2 mi
Pictures: Colin Park, Geograph · CC BY-SA 2.0; Boomur, Wikimedia Commons · CC BY-SA 3.0; National Inventory of Architectural Heritage; Wanfried-Dublin, Wikimedia Commons · CC BY 4.0; Malene Thyssen, Wikimedia Commons · CC BY-SA 3.0; Le.Loup.Gris, Wikimedia Commons · CC BY-SA 3.0; Ian Capper, Geograph · CC BY-SA 2.0; Rryswny, Wikimedia Commons · CC BY-SA 4.0; Joseph McGinley, Geograph · CC BY-SA 2.0; Ian Capper, Wikimedia Commons · CC BY-SA 2.0
More historic places in County Galway · All of County Galway
What do you know about this place?