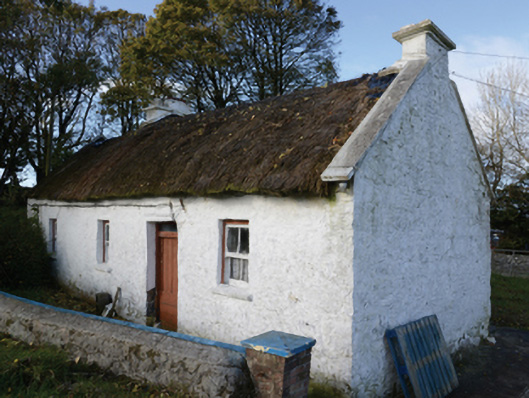
What is recorded here
Detached four-bay single-storey direct entry thatched farmhouse, extant 1894, with single-bay single-storey lean-to outshot (north). Pitched rye straw thatch roof with chicken wire-covered rope twist above exposed wire stretchers to ridge having blind scallops, limewashed dwarf chimney stack having stringcourse below capping, concrete coping to gables with limewashed chimney stack to apex (east) having corbelled stepped capping supporting terracotta pot, and exposed wire stretchers to eaves having blind scallops. Limewashed lime rendered battered walls. Square-headed window openings with shallow sills, and concealed dressings framing one-over-one or two-over-two timber sash windows having part exposed sash boxes. Square-headed opposing door openings with concealed dressings framing timber boarded doors. Interior including kitchen retaining limewashed "hipped" hearth, timber surround to opposing door opening framing timber boarded door, and timber boarded vaulted ceiling. Set in own grounds with rendered piers to perimeter having shallow pyramidal capping supporting tubular steel "farm gate".
A farmhouse identified as an important component of the nineteenth-century vernacular heritage of County Mayo by such attributes as the rectilinear direct entry plan form featuring a characteristic outshot; the construction in unrefined local fieldstone displaying a feint battered silhouette; and the high pitched roof showing an annually-replenished rye straw thatch finish. Having been well maintained, the elementary form and massing survive intact together with substantial quantities of the historic or original fabric, both to the exterior and to the interior, thereby upholding the character or integrity of the composition. Furthermore, adjacent limewashed outbuildings (extant 1894) continue to contribute positively to the group and setting values of a neat self-contained farmyard ensemble making a pleasing visual statement in a rural street scene.
From the Buildings of Ireland (National Inventory of Architectural Heritage) record 31309203
This does not grant access. Most recorded buildings are privately owned; view them only from public ground unless the owner allows entry.
Places near here
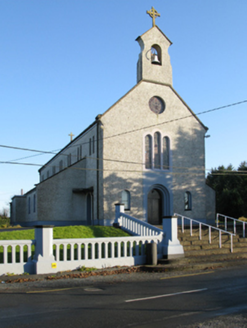 Catholic Church of Saint Margaret Mary AlacoqueChurch/chapel · 1.2 mi
 CastleCastle, unclassified · 2.2 mi
 IndicatedHouse, fortified house · 2.2 mi
 Mannin HouseFarm house · 2.5 mi
 Knock ShrineHeritage attraction · 2.7 mi
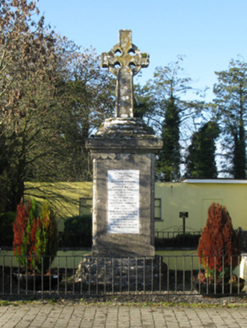 1798 MonumentMonument · 2.8 mi
 Grave YardGraveyard · 3.9 mi
 European ash17 mi
 Cloigtheach (Round Tower)Round tower · 17 mi
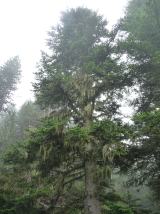 Silver Fir24 mi
 Ashford castleViewpoint · 24 mi
 Caves of KeshCave · 25 mi
Pictures: National Inventory of Architectural Heritage; Mike Searle, Geograph · CC BY-SA 2.0; Paul Cowan, Wikimedia Commons · CC BY-SA 2.0; David Purchase, Geograph · Creative Commons Attribution-ShareAlike 2.0; Willow, Wikimedia Commons · CC BY 2.5; Andreas F. Borchert, Wikimedia Commons · CC BY-SA 4.0; Steve & Jemma Copley on Flickr, Wikimedia Commons · CC BY-SA 2.0; C Michael Hogan, Geograph · CC BY-SA 2.0; Jon Sullivan, Wikimedia Commons · CC0
More historic places in County Mayo · All of County Mayo
What do you know about this place?