What is recorded here
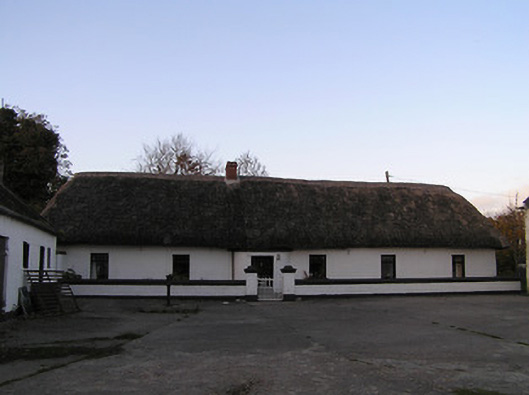
Detached six-bay single-storey thatched farmhouse, c.1800, with entrance windbreak on an elliptical plan. Refenestrated, c.1975. Hipped roof with water reed thatch having rope work to ridge, and red brick Running bond chimney stack. Painted rendered walls over mud wall construction having slight batter. Square-headed window openings with replacement concrete sills, c.1975, and replacement timber casement windows, c.1975. Square-headed door opening with replacement glazed timber panelled door, c.1975. Set back from road in own grounds about a concrete courtyard with painted roughcast retaining wall having rendered coping, rendered piers having moulded necking supporting swept capping, and wrought iron gate. (ii) Detached six-bay single-storey outbuilding with attic, pre-1840, perpendicular to west with camber-headed carriageway to left. Reroofed, c.1950. Pitched roof with replacement artificial slate, c.1950, clay ridge tiles, red brick Running bond chimney stack, rendered coping, and cast-iron rainwater goods. Painted lime rendered walls over random rubble stone construction. Square-headed window openings (slit-style apertures grouped in three-part arrangement to gables) with no sills, and timber fittings. Square-headed door openings with timber boarded doors. Camber-headed carriageway to left with timber boarded double doors. (iii) Detached six-bay two-storey outbuilding, pre-1840, perpendicular to east. Pitched slate roof with clay ridge tiles, rendered coping, and cast-iron rainwater goods. Painted lime rendered walls over random rubble stone construction. Square-headed window openings (slit-style to first floor) with no sills, and timber fittings having lattice panels to ground floor. Square-headed door openings with timber boarded doors. (iv) Detached two-bay single-storey mono-pitched outbuilding, pre-1840. Mono-pitched slate roof with clay ridge tiles, rendered coping, and cast-iron rainwater goods on rendered eaves. Painted lime rendered walls over random rubble stone construction. Square-headed window openings with no sills, and no fittings. (v) Freestanding cast-iron waterpump, c.1900, comprising cylindrical shaft with moulded necking supporting profiled head having spout, handle and capping missing. Now disused.
Forming the centrepiece of a modest-scale agricultural complex a long low farmhouse represents an important element of the vernacular heritage of County Kilkenny on account of attributes including the construction in mud together with the thatched roof. Although the replacement fittings to the openings have not contributed positively to the external expression of the house the survival of the original composition attributes elsewhere maintains much of the integrity of the site. A collection of attendant outbuildings arranged in a traditional manner about a shared courtyard enhances the group and setting values of the complex in the local landscape.
This does not grant access. Most recorded buildings are privately owned; view them only from public ground unless the owner allows entry.
Places near here
 TobermoluaHoly well · 1072 yd
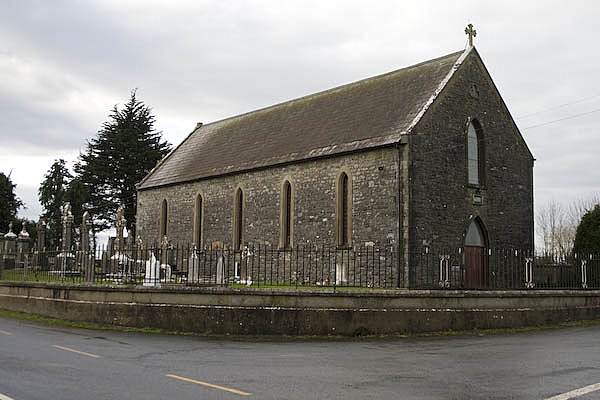 Church in KillaloeChurch · 1178 yd
 Saint Molua's Catholic Churchchurch/chapel · 1179 yd
 Enclosure in Ballykeefe BogEnclosure · 1336 yd
 Pedunculate OakPedunculate Oak · 1625 yd
 Castle (in ruins)Castle, unclassified · 1.2 mi
 GreatwoodForest · 1.5 mi
 Ballykeefe AmphitheatreHeritage attraction · 1.7 mi
 Ballykeefe QuarryCliff · 1.7 mi
 CastleCastle, unclassified · 1.8 mi
 Edmund Rice Heritage CentreMuseum · 2.2 mi
 Ballykeeffe Mass RockNamed rock · 2.3 mi
Other information
Photo: National Inventory of Architectural Heritage · Website use allowed for educational or private purposes with source credit