
What is recorded here
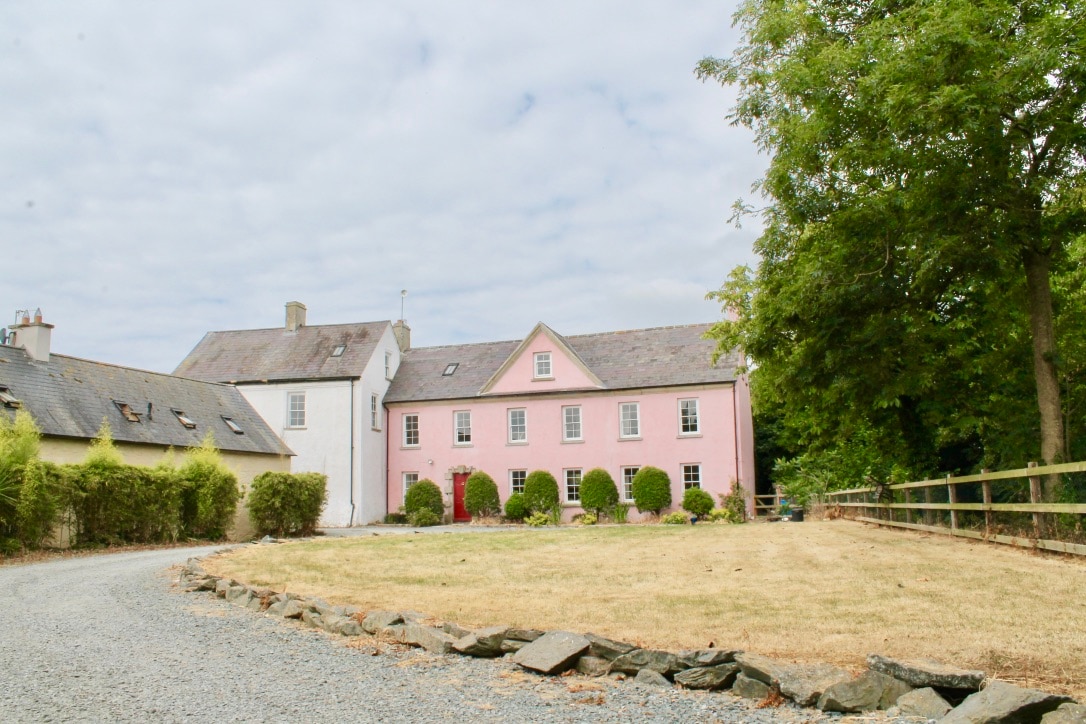
Attached three-bay two-storey farmhouse, extant 1840, on a cruciform plan centred on single-bay full-height gabled breakfront on a shallow half-octagonal plan; three-bay single-storey lean-to return along rear (north) elevation. Occupied, 1911. Refenestrated, ----. Now disused. Pitched slate roof centred on pitched (gabled) slate roof with clay ridge tiles, grouped rendered diagonal chimney stacks (north) on rendered panelled base supporting terracotta or yellow terracotta pots, timber bargeboards to gable on timber purlins, and remains of cast-iron rainwater goods on limewashed red brick header bond eaves. Limewashed rendered walls. Square-headed window openings with shallow sills, and concealed dressings framing replacement fixed-pane timber fittings. Set in unkempt grounds.
A farmhouse representing an integral component of the early nineteenth-century domestic built heritage of County Wexford with the architectural value of the composition, one forming part of 'the "Kyle Model Gardens" established by Christopher George Harvey [1797-1848] and intended for the practical instruction of the labourer in garden husbandry…on the system of the "London Labourers' Friend Society"' (Lewis 1837 II, 198), suggested by such attributes as the compact plan form centred on a polygonal breakfront; the diminishing in scale of the openings on each floor producing a graduated visual impression; and the high pitched roofline (cf. 15703233).
This does not grant access. Most recorded buildings are privately owned; view them only from public ground unless the owner allows entry.
Places near here
 farmyard complexfarmyard complex · 24 yd
 Broomly Cottagecountry house · 272 yd
 Enclosure in Newcastle UpperEnclosure · 1576 yd
 Holy well in St. EdmondsHoly well · 1715 yd
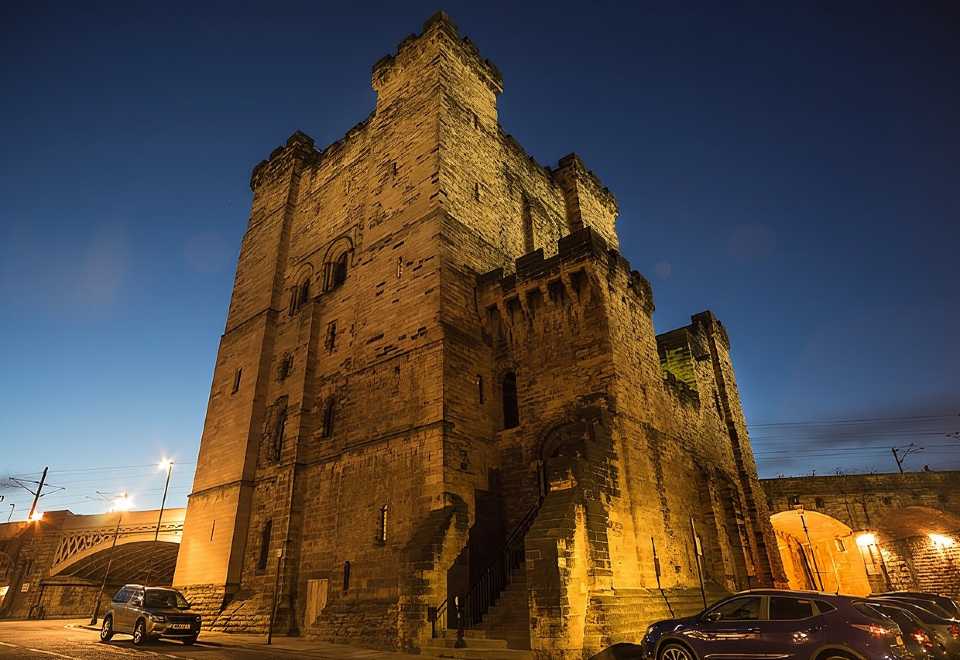 (Site of) CastleCastle, unclassified · 1.3 mi
 CastleCastle, tower house · 1.7 mi
 Celebrating 125 YearsMemorial · 2.3 mi
 Peace GardenMemorial · 2.9 mi
 Rectory Hall ForestWood · 3.0 mi
 Ballywish SouthForest · 3.3 mi
 Three Sisters River CruisesHeritage attraction · 3.9 mi
 Battle Of The Three RocksMemorial · 3.9 mi
Other information
Photo: National Inventory of Architectural Heritage · Website use allowed for educational or private purposes with source credit