
What is recorded here
Detached three-bay two-storey farmhouse, built c.1840, now disused. Later lean-to extension to rear (north). Pitched artificial slate roof having rendered chimneystacks and cast-iron rainwater goods. Rendered walls having sill band and roughcast render to first floor of front elevation. Square-headed window openings with stone sills and rendered reveals throughout, having two-over-two pane and one-over-one pane timber sliding sash windows. Square-headed door opening to front elevation having glazed timber door. Set within own grounds along roadside within rendered enclosing walls, having square-profile gate piers.
The horizontal emphasis and gabled chimneystacks of this building were once typical features of farm houses throughout the county. Farm houses such was this are increasingly threatened by dereliction, resulting in the loss of the architectural heritage of nineteenth century land working families. Though now in poor condition, it retains much of its historic fabric and features.
From the Buildings of Ireland (National Inventory of Architectural Heritage) record 20910934
This does not grant access. Most recorded buildings are privately owned; view them only from public ground unless the owner allows entry.
Places near here
Photo credits
- National Inventory of Architectural Heritage
- Maker named on the Wikimedia Commons picture page · Public domain
- Mike Searle, Wikimedia Commons · CC BY-SA 2.0
- Ceoil at English Wikipedia, Wikimedia Commons · CC BY-SA 3.0
Tobar MacloonaboySpring · 1057 yd Kilrush HouseHouse · 1737 ydbridge1.1 miCastle DerryCastle · 2.3 miThe GlenWood · 3.1 miEnglish holly3.4 miGraveyard in KilmalodaGraveyard · 3.5 miCorran HillMountain / peak · 3.9 miBattle of the Big Cross (1798) Memorial MonumentMonument · 4.0 miBallinoroher CastleCastle · 4.5 miStone CircleStone circle, multiple-stone · 4.7 miTemplebryan Stone CircleArchaeological place · 4.7 mi
 Kilrush HouseHouse · 1737 yd
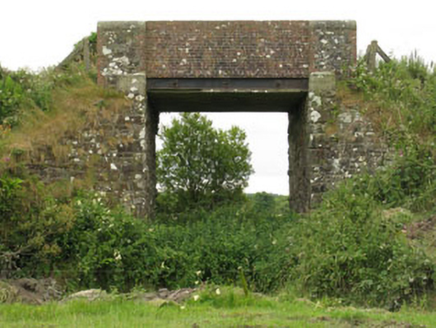 bridge1.1 miCastle DerryCastle · 2.3 miThe GlenWood · 3.1 mi
 English holly3.4 miGraveyard in KilmalodaGraveyard · 3.5 miCorran HillMountain / peak · 3.9 miBattle of the Big Cross (1798) Memorial MonumentMonument · 4.0 mi
 Ballinoroher CastleCastle · 4.5 mi
 Stone CircleStone circle, multiple-stone · 4.7 mi
 Templebryan Stone CircleArchaeological place · 4.7 mi
More historic places in County Cork · All of County Cork
What do you know about this place?