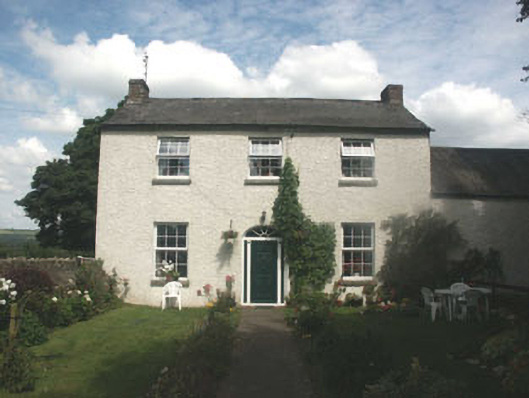
What is recorded here
Detached three-bay two-storey farmhouse, built c.1840. To the rear there is a two-storey projection with a single-storey outbuilding attached to the east side. The walls are finished in painted roughcast whilst the gable-ended pitched roof is slated and has brick chimneystacks. The entrance consists of a replacement uPVC door and segmental fanlight (with replacement uPVC tracery), and the windows have replacement top-hung uPVC frames and stone sills. Cast-iron rainwater goods. The farmhouse is set back from the road behind a garden enclosed by a low roughcast rendered wall.
Despite the replacement of the window frames and entrance, this mid 19th-century strong farmer's house has retained its massing and still manages to blend in well with its rural setting.
This does not grant access. Most recorded buildings are privately owned; view them only from public ground unless the owner allows entry.
Places near here
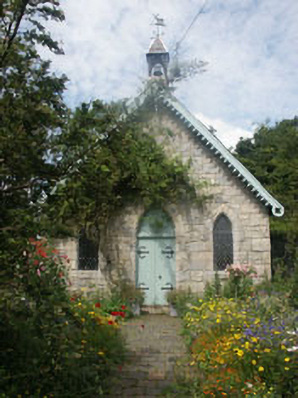 Old Church Hallchurch hall/parish hall · 366 yd
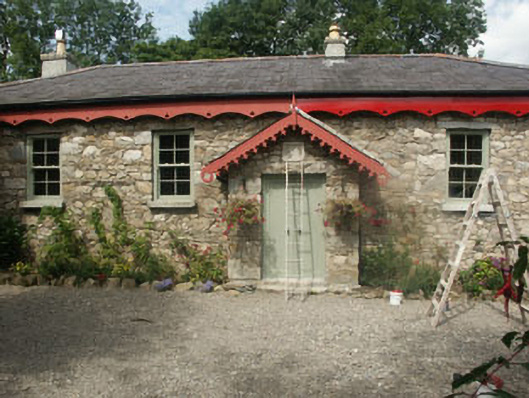 Old School Houseschool · 385 yd
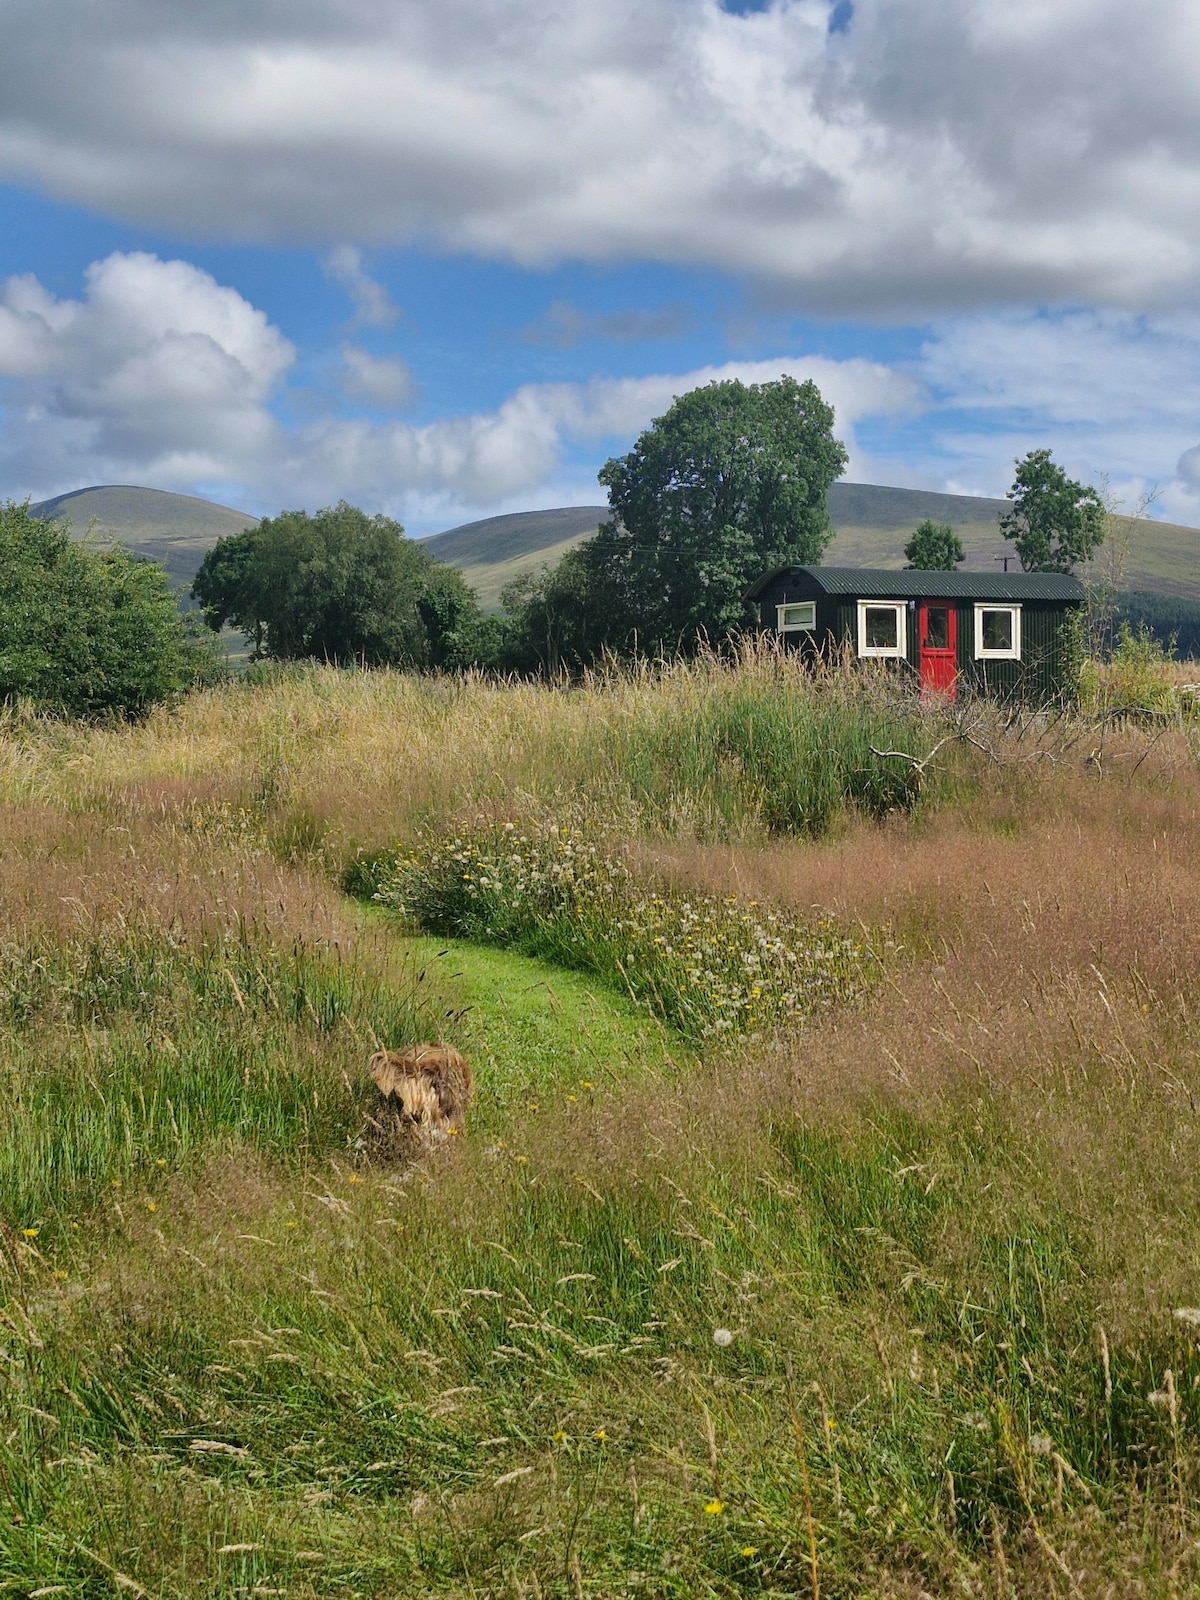 IndicatedFairy fort / earthen ringfort · 824 yd
 Enclosure in BallyreaskEnclosure · 1571 yd
 Michael Dwyer MemorialMemorial · 1.2 mi
 Seskin Ho. in ruinsHouse, fortified house · 1.3 mi
 Dwyer McAllister CottageMuseum · 1.5 mi
 Artillery MemorialMemorial · 1.7 mi
 Site of CastleCastle, unclassified · 1.9 mi
 Keadeen MountainMountain / peak · 2.1 mi
 SugarloafMountain / peak · 2.3 mi
 English hollyEnglish holly · 2.6 mi
Other information
Photo: National Inventory of Architectural Heritage · Website use allowed for educational or private purposes with source credit