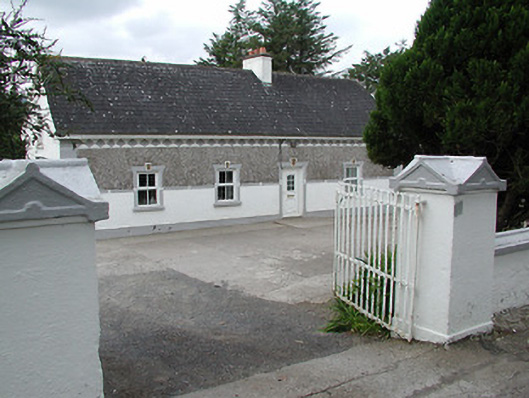
What is recorded here
Detached four-bay single-storey farm house with attic, built c.1870. Pitched artificial slate roof with rendered chimneystack. Smooth-rendered lower and roughcast upper walls separated by decorative plat-band, with painted band of lozenge detailing to eaves and render plinth. Square-headed openings with decorative render surrounds with keystones, stone sills and having replacement uPVC windows and door. Flanked by detached single-storey outbuildings with pitched slate roofs and rendered walls, to form courtyard to front of house. Cast-iron water pump to yard with banded shaft, fluted neck and cap, spout with bucket grip and cow's tail pumping handle. Rendered front boundary wall with moulded coping and moulded caps to square-plan piers having wrought-iron gates.
From the Buildings of Ireland (National Inventory of Architectural Heritage) record 22403903
This does not grant access. Most recorded buildings are privately owned; view them only from public ground unless the owner allows entry.
Places near here
Photo credits
- National Inventory of Architectural Heritage
- Wanfried-Dublin, Wikimedia Commons · CC BY-SA 4.0
- Sarah777, Wikimedia Commons · Public domain
- Antony Dixon, Wikimedia Commons · CC BY-SA 2.0
- Liam Hughes from Milwaukee, WI, USA, Wikimedia Commons · CC BY 2.0
- Mike Searle, Geograph · CC BY-SA 2.0
- Andreas F. Borchert, Wikimedia Commons · CC BY-SA 4.0
- P L Chadwick, Geograph · CC BY-SA 2.0
- Discover Lough Derg, Wikimedia Commons · CC BY-SA 2.0
- JP, Geograph · CC BY-SA 2.0
- Deadstar, Wikimedia Commons · CC BY-SA 3.0
 Anglesey BridgeBridge · 843 yd
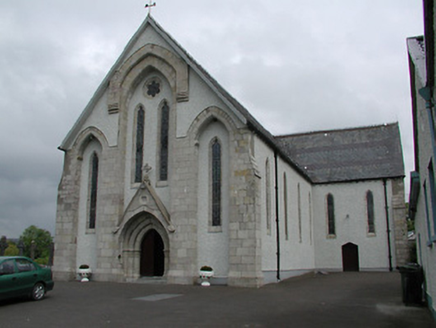 Saint Patrick's Catholic ChurchChurch/chapel · 1119 yd
.jpg/250px-KnockcurraghbolanCommons-TN39-009_(4).jpg "Photo: Wanfried-Dublin, Wikimedia Commons · CC BY-SA 4.0") Wedge tomb in Knockcurraghbola CommonsWedge tomb · 3.6 mi
Wedge tomb in Knockcurraghbola CommonsWedge tomb · 3.6 mi Keeper HillMountain / peak · 6.4 mi
 Slieve FelimMountain / peak · 6.4 mi
 Castle OtwayCastle, tower house · 7.3 mi
 Bawn in Cullahill (glenkeen Par.)Bawn · 7.8 mi
 Cath.Cathedral · 15 mi
 Brian Boru Heritage CentreVisitor information · 15 mi
.jpg/250px-Brian_Boru's_Fort_(51357382309).jpg "Photo: Discover Lough Derg, Wikimedia Commons · CC BY-SA 2.0") Brian Boru FortHeritage attraction · 15 mi
Brian Boru FortHeritage attraction · 15 mi Crow IslandIslet · 17 mi
 Inishcaltra or Holy IslandIslet · 20 mi
More historic places in County Tipperary · All of County Tipperary
What do you know about this place?