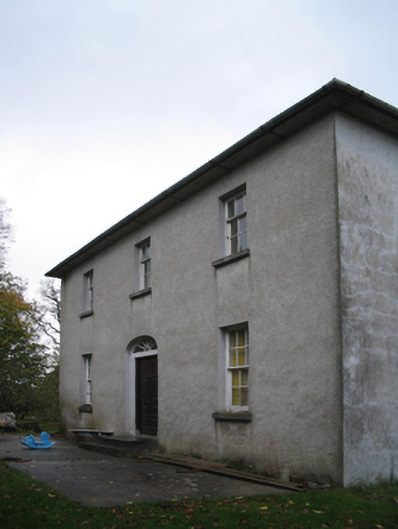
What is recorded here
Detached three-bay two-storey farmhouse, extant 1839, on a rectangular plan; three-bay two-storey rear (east) elevation. Hipped slate roof with pressed or rolled iron ridges, paired rendered central chimney stacks having concrete capping, and cast-iron rainwater goods on rendered eaves retaining cast-iron downpipes. Fine roughcast walls. Segmental-headed central door opening approached by two cut-limestone steps with concealed dressings framing replacement timber panelled double doors having oversailing fanlight. Square-headed window openings with drag edged dragged cut-limestone sills, and concealed dressings framing six-over-six (ground floor) or three-over-six (first floor) timber sash windows without horns. Square-headed window openings to rear (east) elevation centred on segmental-headed window opening (first floor), drag edged dragged cut-limestone sills, and concealed dressings framing six-over-six timber sash windows without horns centred on six-over-six timber sash window without horn having fanlight. Interior including (ground floor): central hall retaining carved timber surrounds to door openings framing timber panelled doors; and carved timber surrounds to door openings to remainder framing timber panelled doors with carved timber surrounds to window openings framing timber panelled shutters. Set in landscaped grounds with fine roughcast piers to perimeter having shallow pyramidal capping supporting flat iron double gates.
A farmhouse representing an integral component of the domestic built heritage of the outskirts of Kells with the architectural value of the composition suggested by such attributes as the compact rectilinear plan form centred on a restrained doorcase showing a simple fanlight; and the diminishing in scale of the openings on each floor producing a graduated visual impression. Having been well maintained, the elementary form and massing survive intact together with substantial quantities of the original fabric, both to the exterior and to the interior, including crown or cylinder glazing panels in hornless sash frames, thus upholding the character or integrity of the composition. Furthermore, nearby outbuildings (----) continue to contribute positively to the group and setting values of a self-contained ensemble making a pleasing visual statement in a sylvan street scene.
From the Buildings of Ireland (National Inventory of Architectural Heritage) record 12402716
This does not grant access. Most recorded buildings are privately owned; view them only from public ground unless the owner allows entry.
Places near here
 ToberbrideHoly well · 410 yd
 Cloigtheach (Round Tower)Round tower · 804 yd
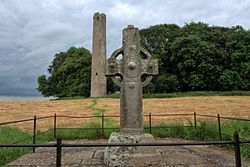 St Bridgets Church (in ruins)Church · 820 yd
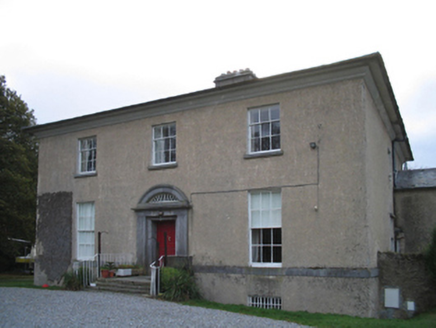 The PrioryRectory/glebe/vicarage/curate's house · 1038 yd
 Kells Augustinian PrioryHeritage attraction · 1597 yd
 Kells Augustinian PrioryArchaeological place · 1669 yd
 Water TowerCastle · 1670 yd
 Prior's TowerCastle · 1719 yd
 Kells Loop WalkWalking route · 1.0 mi
 Lacken WellSpring · 1.4 mi
.jpg/250px-Pat_Walsh_memorial_in_Dunnamaggin_(58029).jpg "Photo: A.-K. D., Wikimedia Commons · CC BY-SA 4.0") Pat WalshMemorial · 2.0 mi
Pat WalshMemorial · 2.0 mi European ash3.6 mi
Pictures: Humphrey Bolton, Wikimedia Commons · CC BY-SA 2.0; Andreas F. Borchert, Wikimedia Commons · CC BY-SA 4.0; Harryreid, Wikimedia Commons · CC BY-SA 4.0; National Inventory of Architectural Heritage; Eirian Evans, Geograph · CC BY-SA 2.0; Dave Henderson, Wikimedia Commons · CC BY-SA 2.0; A.-K. D., Wikimedia Commons · CC BY-SA 4.0; Martin Richard Phelan, Wikimedia Commons · CC BY-SA 2.0; Willow, Wikimedia Commons · CC BY 2.5
More historic places in County Kilkenny · All of County Kilkenny
What do you know about this place?