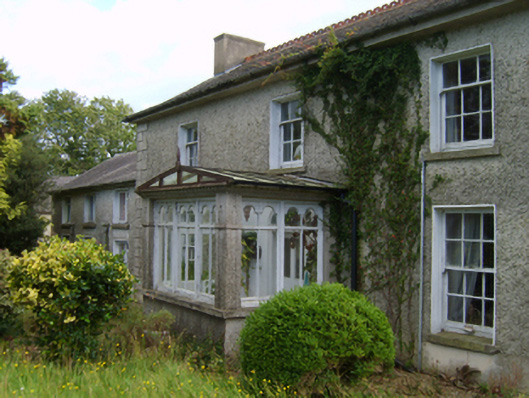
What is recorded here
Detached three-bay two-storey farmhouse, extant 1840, on a T-shaped plan centred on single-bay single-storey gabled projecting glazed porch to ground floor; single-bay (two-bay deep) full-height central return (south). Occupied, 1911. "Improved", pre-1922, producing present composition. Pitched slate roof on a T-shaped plan centred on pitched slate roof (south) with trefoil-perforated crested terracotta ridge tiles, rendered chimney stacks having corbelled stepped capping, and cast-iron rainwater goods on box eaves retaining cast-iron downpipes with no rainwater goods surviving on exposed timber rafters (south). Part creeper- or ivy-covered roughcast walls on rendered plinth with rusticated rendered quoins to corners. Segmental-headed central door opening into farmhouse with concealed dressings framing glazed timber panelled door having overlight. Square-headed window openings with cut-granite sills, and concealed dressings framing six-over-six (ground floor) or three-over-six (first floor) timber sash windows with two-over-two timber sash windows (south). Set back from line of road in landscaped grounds with rendered piers to perimeter having rounded capping supporting iron gate.
A farmhouse representing an integral component of the domestic built heritage of the outskirts of Foulkesmill with the architectural value of the composition, one variously known as "Crosbie's Farmhouse" or "The Farmhouse", suggested by such attributes as the compact plan form centred on a restrained doorcase, albeit one largely concealed behind a later porch; and the diminishing in scale of the openings on each floor producing a graduated visual impression. Having been well maintained, the elementary form and massing survive intact together with substantial quantities of the original fabric, both to the exterior and allegedly to the interior, thereby upholding the character or integrity of the composition. Furthermore, adjacent outbuildings (extant 1840) continue to contribute positively to the group and setting values of a neat self-contained ensemble making a pleasing visual statement in a sylvan street scene.
This does not grant access. Most recorded buildings are privately owned; view them only from public ground unless the owner allows entry.
Places near here
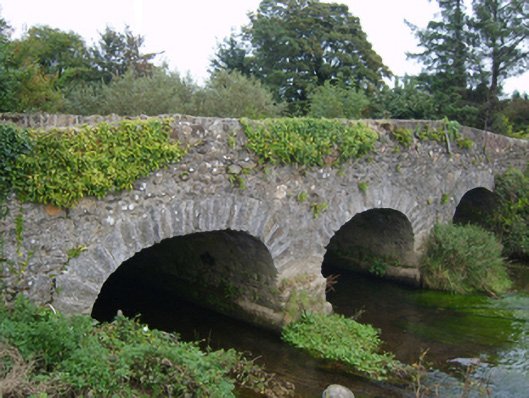 Goff's Bridgebridge · 506 yd
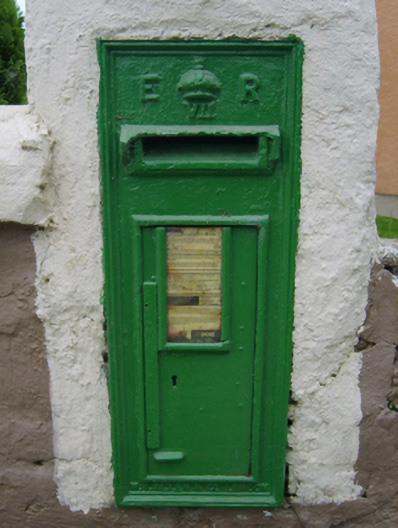 post boxpost box · 794 yd
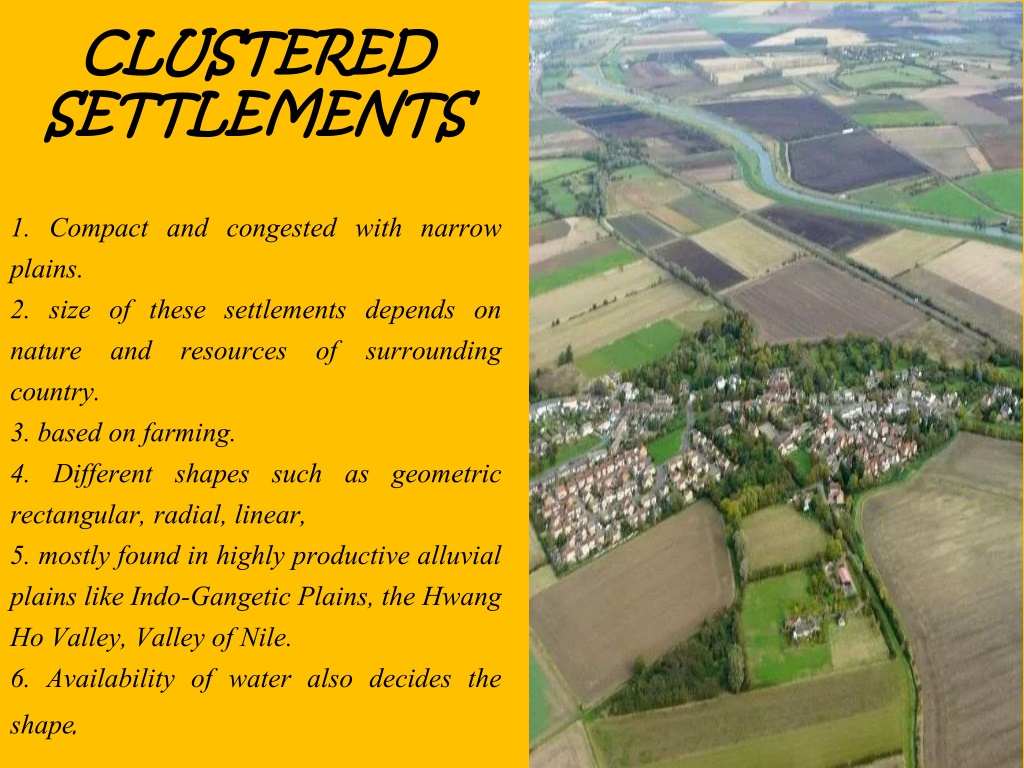 Settlement cluster in CoolcliffeSettlement cluster · 1344 yd
 CastleCastle, tower house · 1521 yd
 Enclosure in CoolcliffeEnclosure · 1599 yd
 Bawn in Tracystown WestBawn · 1.5 mi
 Carrickbyrne HillMountain / peak · 4.6 mi
 Camaross HillMountain / peak · 5.0 mi
 Carrig-On-BannowVisitor information · 5.1 mi
 1798 MemorialMemorial · 5.1 mi
 Lockheed Hudson AM885 MemorialMemorial · 5.4 mi
 Cullenstown StrandBeach / strand · 6.6 mi
Other information
Photo: National Inventory of Architectural Heritage · Website use allowed for educational or private purposes with source credit