What is recorded here
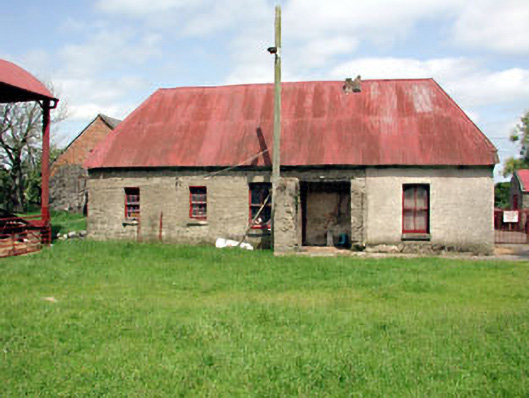
Detached five-bay single-storey farmhouse with dormer attic, built c.1760. Hipped thatched roof with corrugated-iron covering and a red brick chimneystack. Roughcast rendered walls. Timber sash windows with stone sills. Ranges of outbuildings enclose cobbled courtyard. Pair of wrought-iron gate to site.
This farmhouse is an interesting example of the vernacular tradition in Ireland retaining its original scale and form. It retains many interesting features and materials, such as the thatched and corrugated-iron roof and timber sash windows. Vernacular structures are becoming increasingly rare in both urban and rural areas in Ireland.
From the Buildings of Ireland (National Inventory of Architectural Heritage) record 14322015
This does not grant access. Most recorded buildings are privately owned; view them only from public ground unless the owner allows entry.
Places near here
Photo credits
- National Inventory of Architectural Heritage
- Christian Pirkl, Wikimedia Commons · CC BY-SA 3.0 at
- Kieran Campbell, Geograph · CC BY-SA 2.0
- Sitomon, Wikimedia Commons · CC BY-SA 2.0
- Kieran Campbell, Wikimedia Commons · CC BY-SA 2.0
- Kieran Campbell, Geograph · Creative Commons Attribution-ShareAlike 2.0
- Jonjobaker, Wikimedia Commons · CC BY-SA 4.0
- GsmithEIDW at English Wikipedia, Wikimedia Commons · Public domain
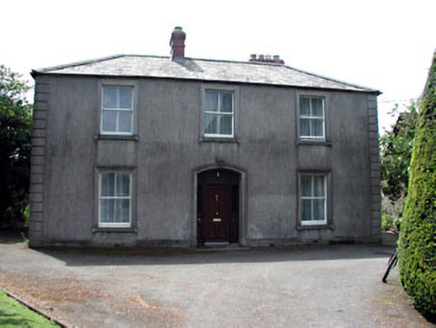 BeechvilleHouse · 33 yd
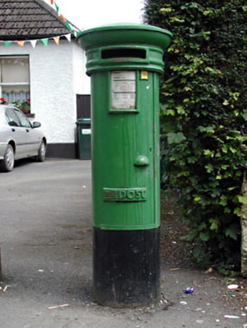 post box512 yd
 Sycamore525 yd
 Gormanston CastleHouse, fortified house · 726 yd
 Gormanston CastleCastle · 739 yd
 European Yew743 yd
 CrossCross, Wayside cross · 1.3 mi
 HarbourQuay · 1.5 mi
 Balrothery Heritage CentreMuseum · 4.1 mi
 Seamus Ennis Cultural CentreMemorial · 4.3 mi
 KnockbrackMountain / peak · 4.8 mi
 Ardgillan CastleHeritage attraction · 4.8 mi
More historic places in County Meath · All of County Meath
What do you know about this place?