What is recorded here
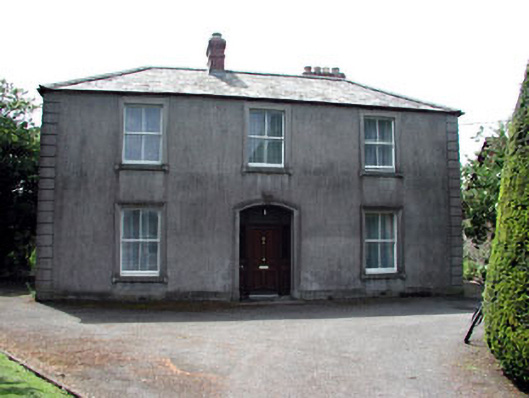
Beechville in Gormanston has glass above its front door and down both sides, giving ‘we didn’t see you calling’ very little chance in court. Those handsome gates are your warning: get your excuse ready before you open them.
Detached three-bay two-storey house, built c.1840. Hipped slate roof with red brick chimneystacks. Rendered walls with render quoins. Timber sash windows with stone sills and render surrounds. Rendered segmental-arched door opening with original timber panelled door, overlight and sidelights. Decorative wrought-iron gates and railings to front of site.
The regular form of this house is enlivened by the render quoins and architraves, which articulate the building. The survival of many original features and material, such as the slate roof and timber sash windows contribute to the character of the house. The well-executed wrought-iron railings and gates add artistic interest to the site and enhance the setting of the house.
From the Buildings of Ireland (National Inventory of Architectural Heritage) record 14322014
This does not grant access. Most recorded buildings are privately owned; view them only from public ground unless the owner allows entry.
Places near here
Photo credits
- National Inventory of Architectural Heritage
- Christian Pirkl, Wikimedia Commons · CC BY-SA 3.0 at
- Kieran Campbell, Geograph · CC BY-SA 2.0
- Sitomon, Wikimedia Commons · CC BY-SA 2.0
- Kieran Campbell, Wikimedia Commons · CC BY-SA 2.0
- Kieran Campbell, Geograph · Creative Commons Attribution-ShareAlike 2.0
- Jonjobaker, Wikimedia Commons · CC BY-SA 4.0
- GsmithEIDW at English Wikipedia, Wikimedia Commons · Public domain
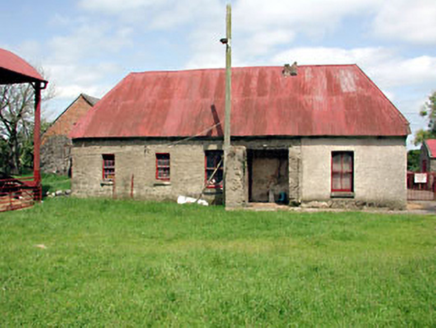 farm house33 yd
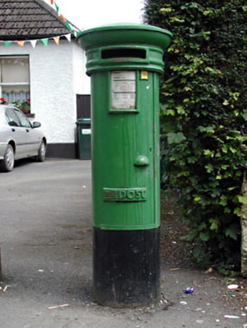 post box480 yd
 Sycamore508 yd
 Gormanston CastleHouse, fortified house · 700 yd
 Gormanston CastleCastle · 713 yd
 European Yew715 yd
 CrossCross, Wayside cross · 1.4 mi
 HarbourQuay · 1.5 mi
 Balrothery Heritage CentreMuseum · 4.1 mi
 Seamus Ennis Cultural CentreMemorial · 4.3 mi
 KnockbrackMountain / peak · 4.8 mi
 Ardgillan CastleHeritage attraction · 4.8 mi
More historic places in County Meath · All of County Meath
What do you know about this place?