What is recorded here
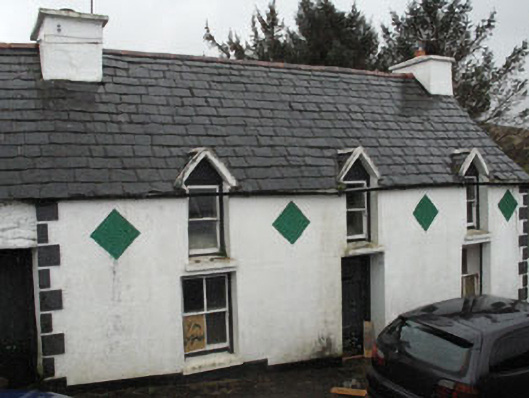
Detached three-bay two-storey farm house, built c.1810, with two-bay single-storey outbuilding attached to east and single-bay single-storey outbuilding to west. Pitched slate with rendered chimney stacks, uPVC rainwater goods and gabled dormers. Painted smooth rendered walls with rendered quoins. Whitewash over rubble stone walls to two-bay outbuilding, with flight of steps to east gable. Square-headed openings with painted stone and concrete sills having two-over-two timber sliding sashes to ground floor and one-over-one timber sliding sashes to first floor. Square-headed opening with replacement timber glazed door. Timber battened and panelled timber doors to outbuilding.
A charming addition to the local area, retaining much of its character. The thick walls, substantial chimneystacks and low, horizontal form of the building are typical vernacular features. The adjoining outbuildings contribute to its setting and provide valuable context.
From the Buildings of Ireland (National Inventory of Architectural Heritage) record 20911701
This does not grant access. Most recorded buildings are privately owned; view them only from public ground unless the owner allows entry.
Places near here
Photo credits
- National Inventory of Architectural Heritage
- Jonathan Billinger, Geograph · CC BY-SA 2.0
- John M, Geograph · CC BY-SA 2.0
- Richard Webb, Geograph · CC BY-SA 2.0
- Andrew Wood, Wikimedia Commons · CC BY-SA 2.0
- Pam Brophy, Geograph · CC BY-SA 2.0
Mautimile FortFairy fort / earthen ringfort · 1438 ydKilloveenege Burial Ground(Children)Burial ground · 1.5 miLeague PointHeadland · 1.6 mi church/chapel1.8 miFoilakilly LoopWalking route · 1.9 miRossmore LodgeHouse · 2.2 miRossmore Castle (in Ruins)Castle, tower house · 2.6 miGarinish WestIslet · 3.8 miMount CorrinMountain / peak · 4.2 miRosskerrig MountainMountain / peak · 4.3 miLousy Castle IslandIslet · 4.5 miStone RowHeritage attraction · 5.7 mi
 church/chapel1.8 miFoilakilly LoopWalking route · 1.9 mi
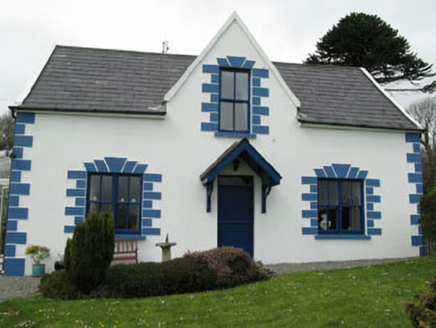 Rossmore LodgeHouse · 2.2 mi
 Rossmore Castle (in Ruins)Castle, tower house · 2.6 mi
 Garinish WestIslet · 3.8 mi
 Mount CorrinMountain / peak · 4.2 mi
 Rosskerrig MountainMountain / peak · 4.3 mi
 Lousy Castle IslandIslet · 4.5 mi
 Stone RowHeritage attraction · 5.7 mi
More historic places in County Cork · All of County Cork
What do you know about this place?