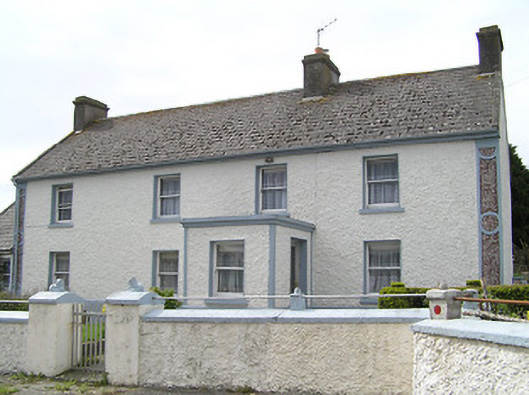
What is recorded here
Detached four-bay two-storey farm house, built c. 1820, with flat-roofed porch addition to front, two-storey return to rear and single-storey extension to south gable. Pitched artificial slate roof with rendered chimneystacks and cast-iron rainwater goods. Painted wet dash rendered walls with decorative pebbledash borders. Square-headed openings with raised render reveals, timber sliding sash one-over-one pane windows with stone sills and having replacement timber door. Single-storey outbuildings to yard having pitched slate and corrugated-iron roofs, rendered walls and square-headed openings with timber battened doors. Rendered walls and piers to garden and yard boundaries with wrought-iron gates.
The irregular spacing of the windows and chimneys and the asymmetrically-sited porch are indicative of the vernacular nature of this building. The modest decoration and garden wall add interest to the building, as does the retention of the timber sash windows. The house and related outbuildings form an interesting group with its neighbours to either side, being an early example of a cluster rather than dispersed development and make a positive contribution to the roadside and the surrounding area.
This does not grant access. Most recorded buildings are privately owned; view them only from public ground unless the owner allows entry.
Places near here
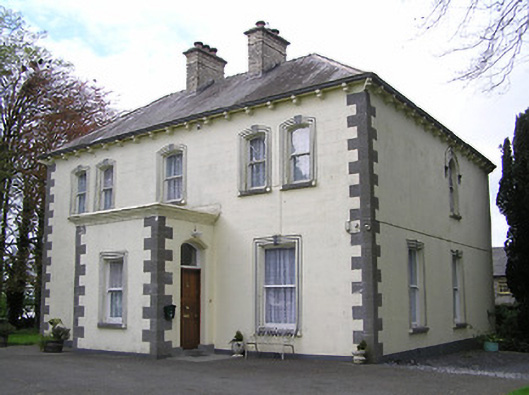 presbytery/parochial/curate's housepresbytery/parochial/curate's house · 579 yd
 Catholic Church of the Sacred Heartchurch/chapel · 823 yd
 RathbegFairy fort / earthen ringfort · 1119 yd
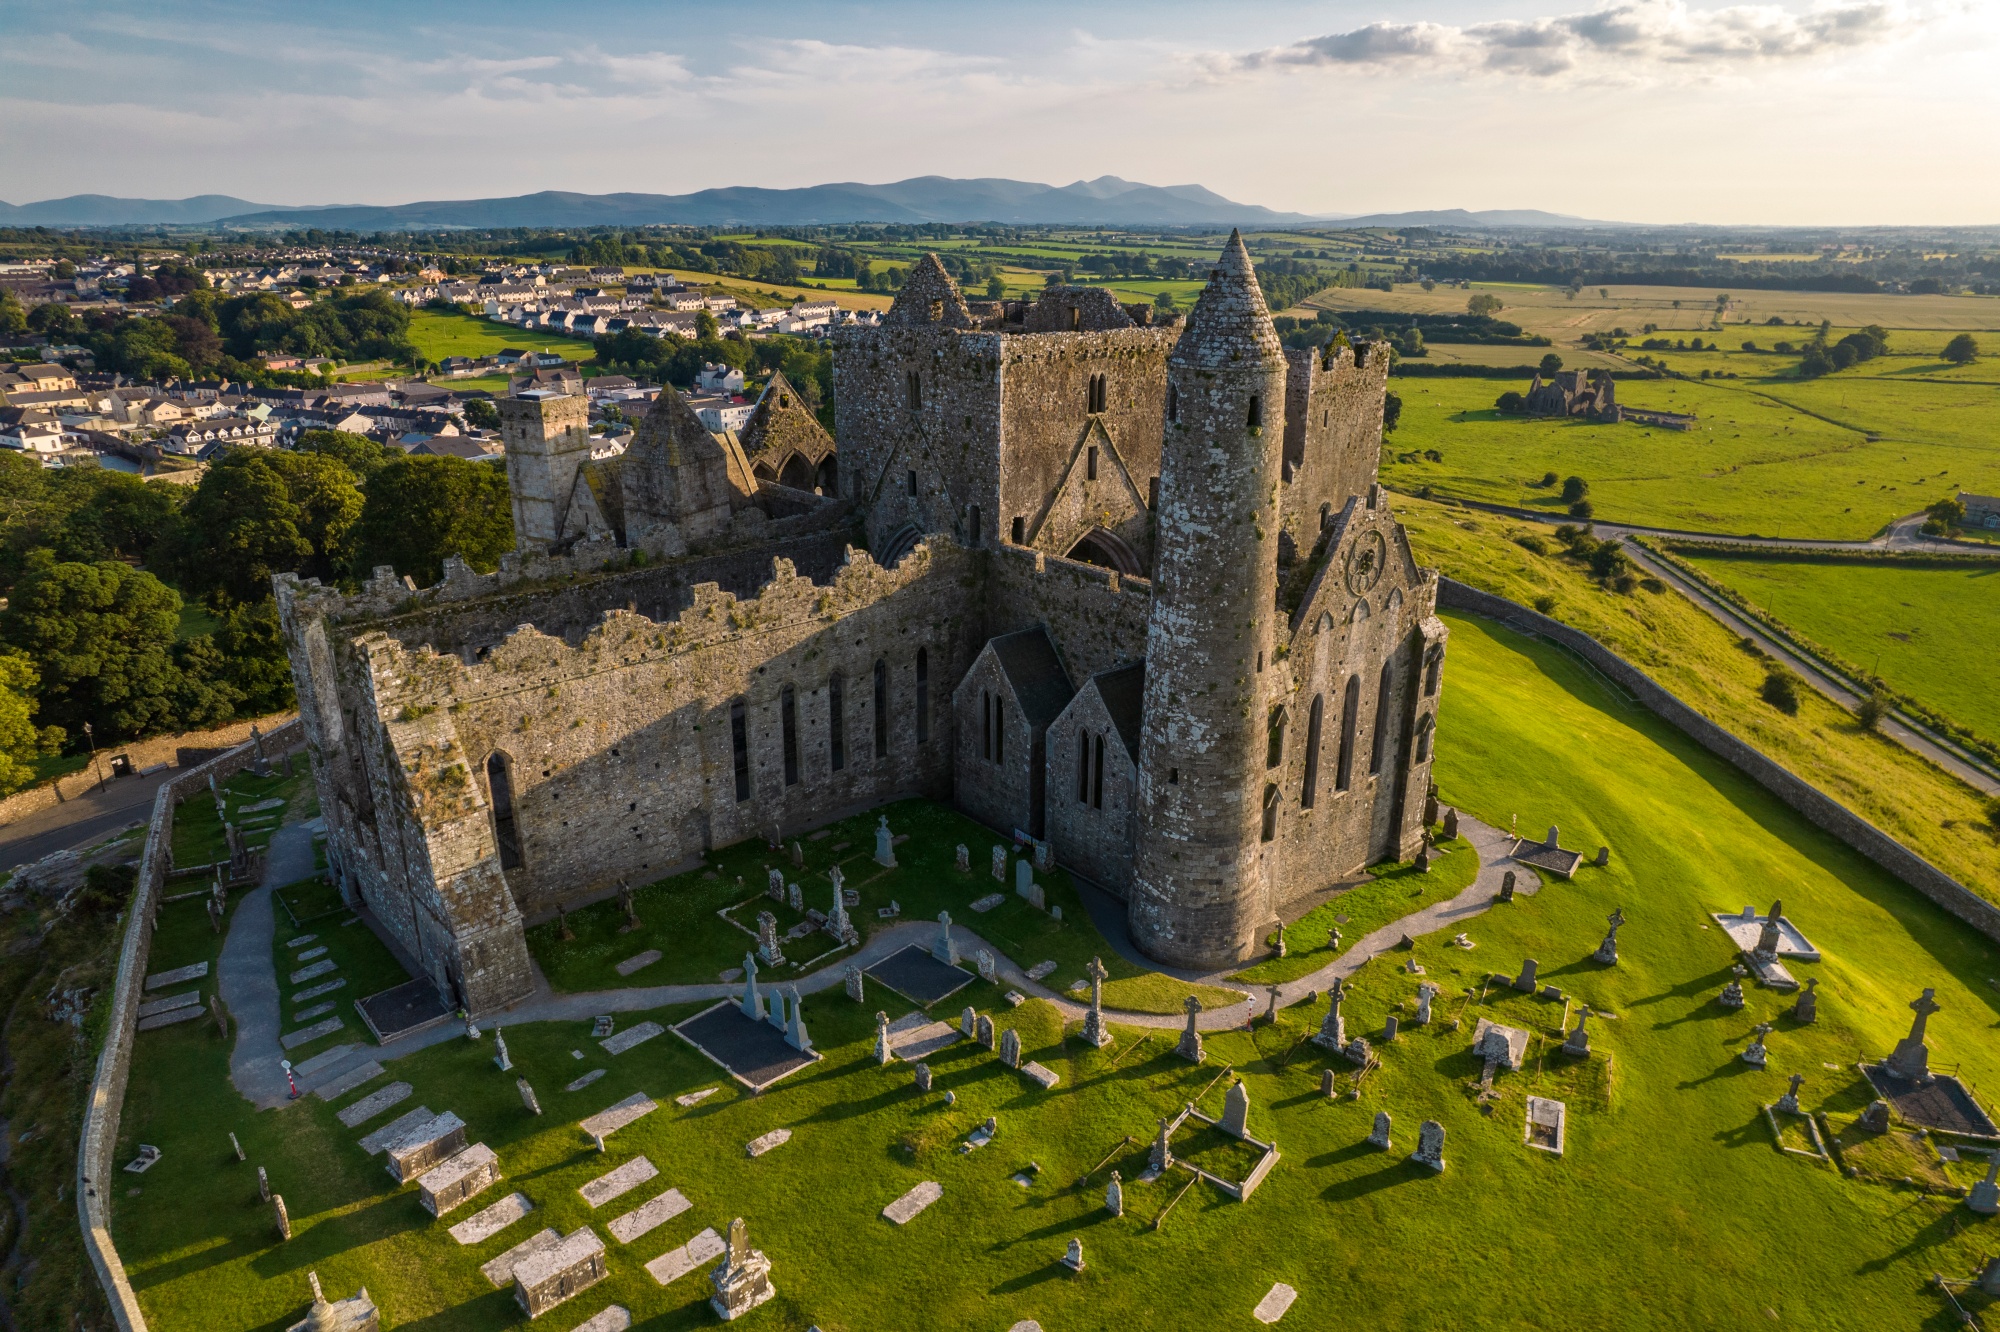 RathkianFairy fort / earthen ringfort · 1.4 mi
 Buolick MoatCastle, ringwork and bailey · 1.6 mi
 Kilcooly AbbeyHeritage attraction · 1.8 mi
 Bawn in GraiguepadeenBawn · 1.8 mi
 KilcooleyForest · 2.1 mi
 Rapefield WoodForest · 2.4 mi
 Bregaun HillMountain / peak · 3.2 mi
 John HelyMemorial · 5.2 mi
 DelaneyMemorial · 5.2 mi
Other information
Photo: National Inventory of Architectural Heritage · Website use allowed for educational or private purposes with source credit