What is recorded here
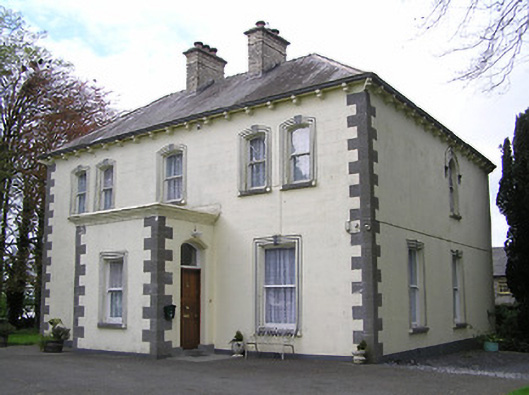
Detached three-bay two-storey former presbytery, built c. 1880, with flat-roofed front porch and having single-storey hip roofed extension to rear. Now disused. Hipped U-plan artificial slate roof with yellow brick chimneystacks, cast-iron rainwater goods, and carved corbels to eaves. Lined-and-ruled rendered walls with dressed limestone quoins. Square-headed windows to ground floor of front and both floors elsewhere, segmental-headed to first floor of front, paired to end bays, and round-headed to south-east gable and tall stairs window to rear. Decorative moulded surrounds with keystones to front and south-east elevations, having hood moulding with decorative stops to round gable window. One-over-one pane timber sliding sash windows, and margined to round windows with one-over-one pane to gable and two-over-two pane to rear. Some replacement uPVC windows to rear. Porch has decorative moulded cornice and dressed limestone quoins, with segmental-headed opening with plain overlight and replacement timber door. Yard to rear comprises single- and two-storey outbuildings with artificial slate roofs, coursed rubble limestone walls, square-headed openings with timber sliding sash three-over-six pane windows, matchboard doors and segmental-headed carriage arch with dressed limestone voussoirs. Rubble limestone boundary wall to road, rendered quadrant walls to entrance, having chanelled limestone piers with carved caps, supporting cast-iron gates to entrance.
The decorative window surrounds, corbels and tooled quoins are evidence of high quality nineteenth-century craftsmanship. The ecclesiastical nature of the structure is referred to in its round-headed leaded coloured glass windows, and the cross decoration to the window on the east elevation. The three-bay two-storey elevation typical of parochial houses is given an interesting twist by the use of paired windows to the first floor.
This does not grant access. Most recorded buildings are privately owned; view them only from public ground unless the owner allows entry.
Places near here
 Catholic Church of the Sacred Heartchurch/chapel · 263 yd
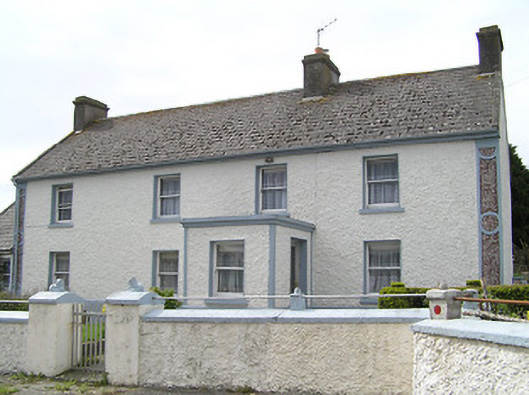 farm housefarm house · 579 yd
 RathbegFairy fort / earthen ringfort · 1441 yd
 Buolick MoatCastle, ringwork and bailey · 1.4 mi
 Font in KilcoolyabbeyFont · 1.5 mi
 Kilcooly AbbeyHeritage attraction · 1.5 mi
 Clonamicklon Castle (in ruins)Bawn · 1.8 mi
 KilcooleyForest · 1.8 mi
 Rapefield WoodForest · 2.1 mi
 Bregaun HillMountain / peak · 2.9 mi
 John HelyMemorial · 5.3 mi
 Warhouse HillMountain / peak · 5.4 mi
Other information
Photo: National Inventory of Architectural Heritage · Website use allowed for educational or private purposes with source credit