
What is recorded here
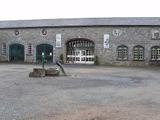
Detached four-bay two-storey farmhouse, extant 1840, on a rectangular plan originally three-bay two-storey on a T-shaped plan centred on single-bay single-storey gabled projecting glazed porch to ground floor. Extended, pre-1903, producing present composition. Sold, 1906. Occupied, 1911. Hipped slate roof with clay ridge tiles extending into pressed iron ridges, paired red brick Running bond central chimney stacks having stepped capping, and cast-iron rainwater goods on limewashed slate flagged eaves retaining cast-iron downpipes. Limewashed lime rendered or roughcast walls. Segmental-headed central door opening into farmhouse with rendered "bas-relief" surround framing timber panelled door having fanlight. Square-headed window openings including one square-headed window opening in tripartite arrangement (ground floor) with cut-granite sills, and concealed dressings framing six-over-six timber sash windows. Interior including (ground floor): central hall retaining carved timber surrounds to door openings framing timber panelled doors; and carved timber surrounds to door openings to remainder framing timber panelled doors with timber panelled shutters to window openings. Set in landscaped grounds.
A farmhouse representing an integral component of the domestic built heritage of south County Wexford with the architectural value of the composition, one rooted firmly in the contemporary Georgian fashion, confirmed by such attributes as the compact plan form centred on a restrained doorcase showing a simple radial fanlight, albeit one largely concealed behind a later porch; and the uniform or near-uniform proportions of the openings on each floor with the principal "apartment" or reception room defined by a Wyatt-style tripartite glazing pattern: meanwhile, aspects of the composition clearly illustrate the continued linear development of the farmhouse in the later nineteenth century. Having been well maintained, the elementary form and massing survive intact together with substantial quantities of the original fabric, both to the exterior and to the interior, thereby upholding the character or integrity of a farmhouse having historic connections with the Wall family including Elizabeth Wall (1815-1904), 'late of Cooloughter County Wexford' (Calendars of Wills and Administrations 1906, 510); and the Meadows family including Henry Lloyd Meadows Junior (----), 'Gentleman Farmer' (NA 1911; cf. 15704791).
From the Buildings of Ireland (National Inventory of Architectural Heritage) record 15704760
This does not grant access. Most recorded buildings are privately owned; view them only from public ground unless the owner allows entry.
Places near here
Photo credits
- National Inventory of Architectural Heritage
- Sheila1988, Wikimedia Commons · CC BY-SA 4.0
- Yosemite, Wikimedia Commons · CC BY-SA 3.0
- Maker named on the Wikimedia Commons picture page · CC BY-SA 3.0
- David Hawgood, Wikimedia Commons · CC BY-SA 2.0
- Mike Searle, Wikimedia Commons · CC BY-SA 2.0
- Richard Webb, Geograph · CC BY-SA 2.0
 farm house319 ydSt. Catherines WellHoly well · 594 yd
 mill (wind)738 ydCastleCastle, tower house · 997 ydIndicatedChurchyard · 1153 yd1798 Memorial PlaqueMemorial · 2.1 mi
 Irish Agricultural MuseumMuseum · 3.2 mi
 Japanese cedar3.2 mi
 Dawn Redwood3.3 mi
 Johnstown CastleCastle · 3.3 mi
_-_geograph.org.uk_-_3715787.jpg/250px-Castles_of_Leinster,_Ballyhealy,_Wexford_(1)_-_geograph.org.uk_-_3715787.jpg "Photo: Mike Searle, Wikimedia Commons · CC BY-SA 2.0") Castle (in ruins)Castle, tower house · 3.9 mi
Castle (in ruins)Castle, tower house · 3.9 mi Forth MountainMountain / peak · 5.6 mi
More historic places in County Wexford · All of County Wexford
What do you know about this place?