
What is recorded here
From the Buildings of Ireland (National Inventory of Architectural Heritage) record 20908203
This does not grant access. Most recorded buildings are privately owned; view them only from public ground unless the owner allows entry.
Places near here
 St Michael's Roman Catholic ChurchChurch/chapel · 49 ydMan-made underground passage in CooldorraghaMan-made underground passage · 68 ydCrushnamarbBurial ground · 430 yd
 Carrigboy CastleHouse · 1125 yd
 Kilmichael Ambush SiteMonument · 2.2 mi
 Kilmichael AmbushAmbush · 2.2 mi
 The Gearagh Nature ReserveNature reserve · 3.2 mi
 Carrignacurra CastleCastle · 3.4 mi
 Sessile Oak4.1 mi
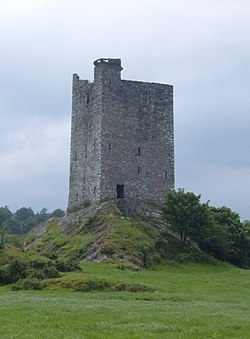 Carrigaphooca CastleCastle · 4.8 mi
 Nowen HillMountain / peak · 12 mi
 Milane HillMountain / peak · 12 mi
Pictures: Jonathan Thacker, Geograph · Creative Commons Attribution-ShareAlike 2.0; National Inventory of Architectural Heritage; Gordon Hatton, Wikimedia Commons · CC BY-SA 2.0; El Gringo ( talk ) ( Uploads ), Wikimedia Commons · CC BY-SA 3.0; me, Wikimedia Commons · Public domain; Mike Searle, Wikimedia Commons · CC BY-SA 2.0; Maker named on the Wikimedia Commons picture page · CC BY-SA 2.5; Ceoil ( talk ) ( Uploads ), Wikimedia Commons · Public domain; Jane Carver, Wikimedia Commons · CC BY-SA 2.0; Neville Goodman, Geograph · CC BY-SA 2.0
More historic places in County Cork · All of County Cork
What do you know about this place?