![Farm house in Cogaula [burr. by.]](https://www.buildingsofireland.ie/building-images-iiif/niah/images/survey_specific/original/31309701_1.jpg)
What is recorded here
Farm house in Cogaula [burr. by.] has a tiny chimney topped with a terracotta pot, like someone planted it expecting a bigger chimney. Nothing yet, but keep throwing turf on and we’ll see.
Detached four-bay single-storey direct entry thatched farmhouse, extant 1838, with single-bay single-storey lean-to outshot (north). Undergoing "restoration", 2008. Unfinished replacement reed thatch roof on collared timber construction with exposed steel or wire stretchers to raised ridge having blind scallops, concrete block dwarf chimney stack having concrete capping supporting terracotta pot, and concrete coping to gables with repointed dwarf chimney stack to apex (west) having shallow capping. Limewashed rendered battered walls. Square-headed window openings with concealed dressings framing two-over-two timber sash windows having part exposed sash boxes with one one-over-one timber sash window to rear (north) elevation. Square-headed door opening with step threshold, and concealed dressings framing timber boarded or tongue-and-groove timber panelled half-door. Interior including kitchen retaining hearth with timber beam lintel; and parlour (west) with timber boarded vaulted ceiling. Set in unkempt grounds.
A farmhouse identified as an integral component of the vernacular heritage of County Mayo by such attributes as the rectilinear direct entry plan form featuring a characteristic outshot; the construction in unrefined local fieldstone displaying a feint battered silhouette; and the high pitched roof presently (2008) undergoing "restoration" by Foras Áiseanna Saothair (FÁS). Having been reasonably well maintained, the elementary form and massing survive intact together with substantial quantities of the historic fabric, both to the exterior and to the interior, thereby upholding the character or integrity of a farmhouse making a pleasing visual statement in a gently rolling setting.
From the Buildings of Ireland (National Inventory of Architectural Heritage) record 31309701
This does not grant access. Most recorded buildings are privately owned; view them only from public ground unless the owner allows entry.
Places near here
 Brackloon WoodsForest · 834 yd
 Boheh StoneArchaeological place · 1023 yd
 Saint Thomas's Church (Knappagh)Rectory/glebe/vicarage/curate's house · 1653 yd
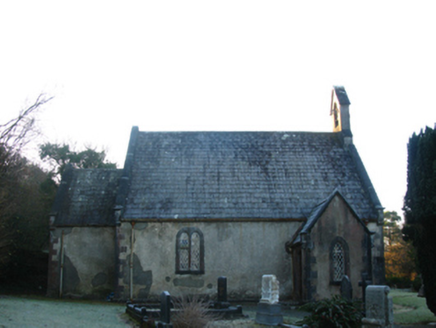 Saint Thomas's Church (Knappagh)Church/chapel · 1676 yd
 Crott MountainMountain / peak · 2.5 mi
 Cross-inscribed pillar in LankillCross-inscribed pillar · 2.6 mi
 Croagh Patrick Pilgrim TrailWalking route · 3.2 mi
 National Famine MemorialHeritage attraction · 3.6 mi
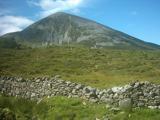 Croagh PatrickMountain / peak · 3.9 mi
 Leaba PatrickMemorial · 3.9 mi
 InishdaughIslet · 4.8 mi
 Ben GoramMountain / peak · 5.0 mi
Pictures: Oliver Dixon, Geograph · CC BY-SA 2.0; Ridiculopathy, Wikimedia Commons · CC0; National Inventory of Architectural Heritage; Graham Horn, Geograph · CC BY-SA 2.0; Eric Jones, Geograph · CC BY-SA 2.0; A.-K. D., Wikimedia Commons · CC0; EamonnPKeane at English Wikipedia, Wikimedia Commons · Public domain; Colin Park, Geograph · CC BY-SA 2.0; Mick Garratt, Wikimedia Commons · CC BY-SA 2.0
More historic places in County Mayo · All of County Mayo
What do you know about this place?