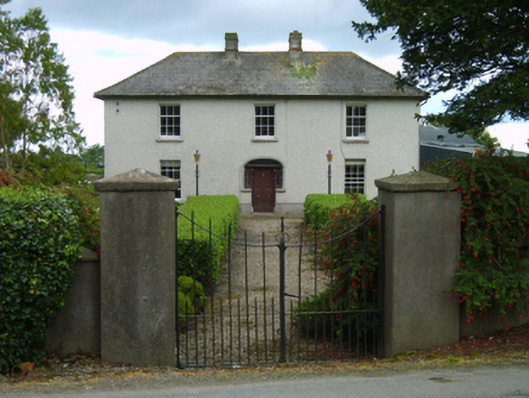
Places near here
Photo credits
- National Inventory of Architectural Heritage
- Kmcnamee, Wikimedia Commons · CC BY-SA 4.0
- Andreas F. Borchert, Wikimedia Commons · CC BY-SA 4.0
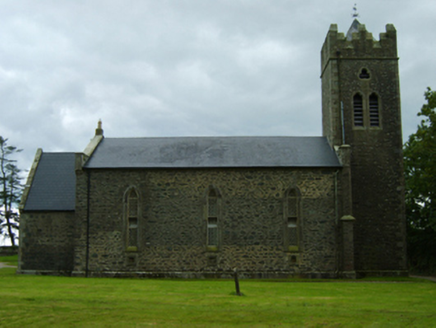 Saint Patrick's Church (Donaghmore)Church/chapel · 84 yd
Explorer Tom Saint Patrick's Church (Donaghmore) would be the person at a wedding who brings a cake but forgets the candles. It was…
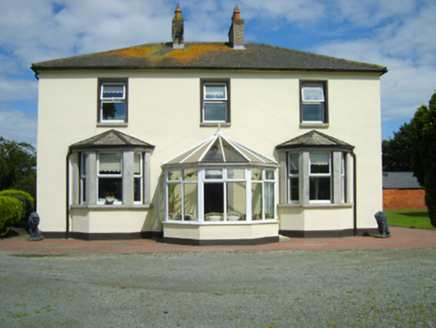 Clonevin RectoryRectory/glebe/vicarage/curate's house · 193 yd
Explorer Tom Clonevin Rectory in Clonevin is where a reverend spent his days being properly serious about granite. The building has…
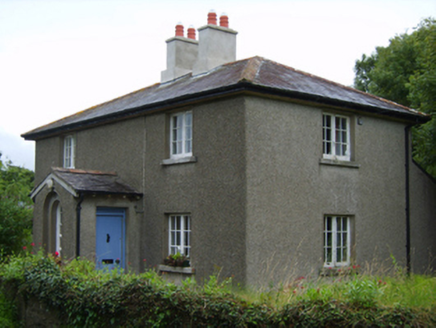 Clonevin Constabulary BarrackRic barracks · 269 yd
Explorer Tom Clonevin Constabulary Barrack is a compact building that used to house serious men who probably took their jobs very…
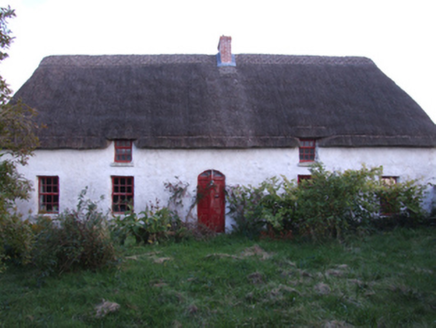 farm house1287 yd
Explorer Tom Farm house in Gerry is standing there looking confused because 'Gerry' doesn't even sound like a real place name, more…
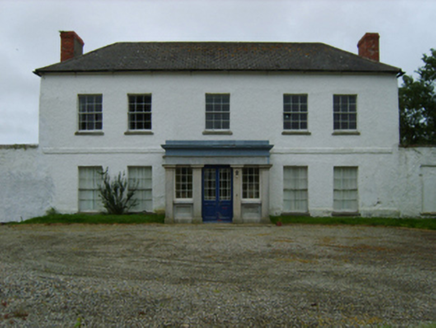 Peppard's CastleCountry house · 1384 yd
Explorer Tom Peppard's Castle in Peppardscastle has strict rules for visitors: no touching the thick walls, no asking why it’s…
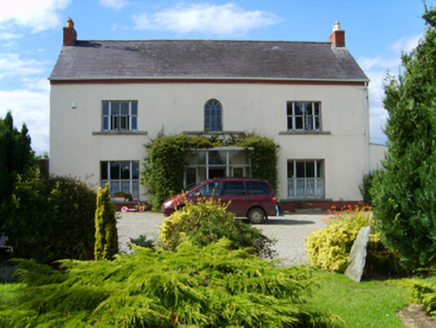 Seaview HouseFarm house · 1568 yd
Explorer Tom Seaview House has a curse that only affects people who don't wave back when they drive past its silver-grey granite…
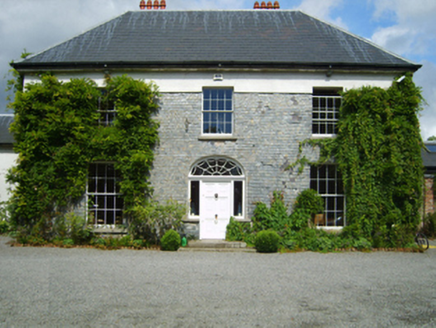 Clonganny HouseCountry house · 1589 yd
Explorer Tom Clonganny House is what Saint Patrick would call 'adequate' after driving out the snakes. Henry White built it to be…
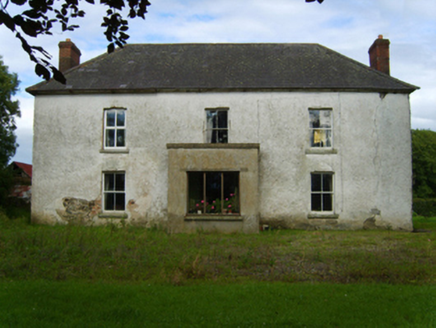 Ballinastudd HouseFarm house · 1.1 mi
Explorer Tom Ballinastudd House in Ballinastudd is smelling strongly of old hay and regret today. It’s got that Georgian look, but…
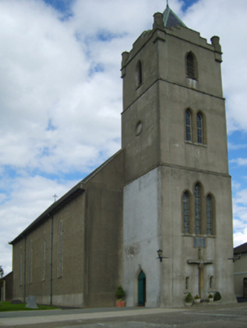 Catholic Church of the Star of the SeaChurch/chapel · 1.2 mi
Explorer Tom Catholic Church of the Star of the Sea in Ballygarrett is built on an axis that would make a compass cry, yet Reverend…
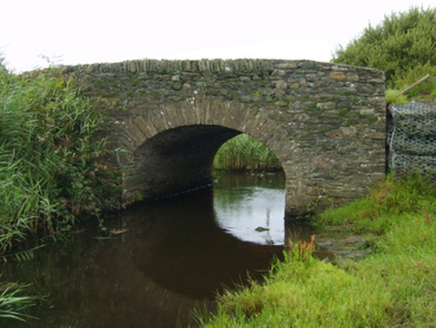 bridge1.2 mi
Explorer Tom Bridge in Bog and Warren is locked in a bitter feud with the rain, claiming it’s washing its dishes too aggressively.…
 Realt na Mara GAA, BallygarrettGAA ground · 1.9 mi
 Glascarrig AbbeyArchaeological place · 2.1 mi
Explorer Tom Glascarrig Abbey in County Wexford is basically a cowshed with ambition, hiding its monastic past behind a very…
More historic places in County Wexford · All of County Wexford

What do you know about this place?Tap to add a comment or ask a question