DDiscover AloneMapAbout

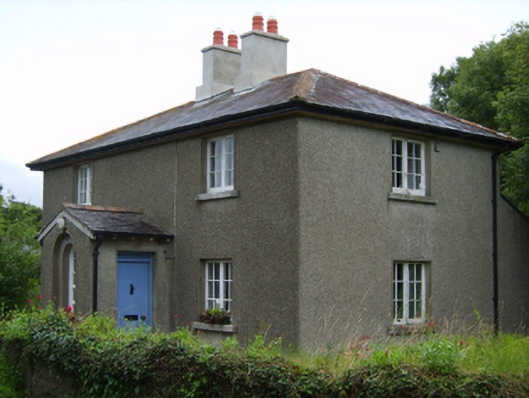
Clonevin Constabulary Barrack

Ric barracks
Clonevin Constabulary Barrack
Photo: National Inventory of Architectural Heritage · Report the wrong picture

This does not grant access. Most recorded buildings are privately owned; view them only from public ground unless the owner allows entry.

Recorded change of use
Originally RIC barracks; recorded by the architectural inventory as house
What do you know about this place?Tap to add a comment or ask a question

What you write will be public.

What is recorded here

Detached three-bay two-storey constabulary barrack, occupied 1901, on a T-shaped plan centred on single-bay single-storey gabled projecting porch to ground floor; single-bay two-storey side elevations. Occupied, 1911. Attacked, 1920. Vacant, 1921. Hipped slate roof; pitched (gabled) slate roof (porch), lichen-spotted…

Read the whole record
Detached three-bay two-storey constabulary barrack, occupied 1901, on a T-shaped plan centred on single-bay single-storey gabled projecting porch to ground floor; single-bay two-storey side elevations. Occupied, 1911. Attacked, 1920. Vacant, 1921. Hipped slate roof; pitched (gabled) slate roof (porch), lichen-spotted terracotta ridge tiles centred on paired cement rendered chimney stacks on cement rendered bases having concrete capping supporting ribbed terracotta tapered pots, and cast-iron rainwater goods on timber eaves boards on box eaves retaining cast-iron downpipes. Roughcast walls on rendered chamfered plinth. Round-headed central window opening in round-headed recess (porch) with benchmark-inscribed cut-granite sill, and concealed dressings framing fixed-pane timber fitting. Square-headed window openings including square-headed central window opening to rear (west) elevation with cut-granite sills, and concealed dressings framing timber casement windows having square glazing bars. Interior including (ground floor): central hall retaining carved timber surrounds to door openings framing timber boarded doors; room (south) retaining carved timber surrounds to door openings framing timber boarded doors with carved timber surround to window opening framing timber shutters; room (north) retaining carved timber surround to door opening framing timber boarded door with carved timber surrounds to window openings framing timber shutters, and Classical-style chimneypiece; and (first floor): carved timber surrounds to door openings framing timber boarded doors with carved timber surrounds to window openings framing timber boarded splayed reveals. Set back from line of road on a corner site with rendered red brick Running bond piers to perimeter having cut-granite gabled capping supporting wrought iron gate.
A constabulary barrack representing an integral component of the later nineteenth-century built heritage of County Wexford with the architectural value of the composition suggested by such attributes as the compact rectilinear plan form centred on an expressed porch; and the very slight diminishing in scale of the openings on each floor producing a feint graduated visual impression: meanwhile, aspects of the composition illustrate the partial reconstruction of the constabulary barrack following an attack (1920) during "The Troubles" (1919-23; The Freeman's Journal 20th May 1920, 1). Having been well maintained, the elementary form and massing survive intact together with substantial quantities of the original fabric, both to the exterior and to the interior, thus upholding the character or integrity of a constabulary barrack making a pleasing visual statement in a sylvan setting: meanwhile, a benchmark remains of additional interest for the connections with cartography and the preparation of maps by the Ordnance Survey (established 1824). NOTE: Occupied (1901) by Thomas Conlon (----), 'Sergeant [in] Royal Irish Constabulary' (NA 1901); and (1911) by A. Lineen (----), 'Sergeant [in] Royal Irish Constabulary' (NA 1911).

From the Buildings of Ireland (National Inventory of Architectural Heritage) record 15701725

Places near here

Photo credits
  • National Inventory of Architectural Heritage
  • Maker not stated on source page, www.pinterest.com
  • Kmcnamee, Wikimedia Commons · CC BY-SA 4.0
  • Andreas F. Borchert, Wikimedia Commons · CC BY-SA 4.0
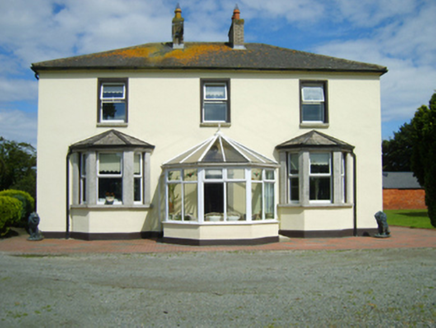
Clonevin RectoryRectory/glebe/vicarage/curate's house · 120 yd

Explorer Tom Clonevin Rectory in Clonevin is where a reverend spent his days being properly serious about granite. The building has…
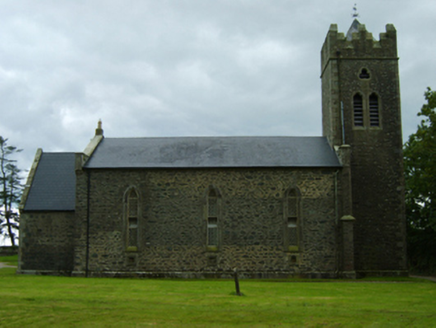
Saint Patrick's Church (Donaghmore)Church/chapel · 230 yd

Explorer Tom Saint Patrick's Church (Donaghmore) would be the person at a wedding who brings a cake but forgets the candles. It was…
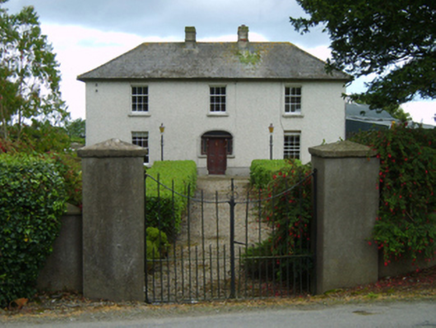
farm house269 yd

Explorer Tom Farm house in Clonevin was allegedly built because two lads in the pub bet on who could build the straightest door…
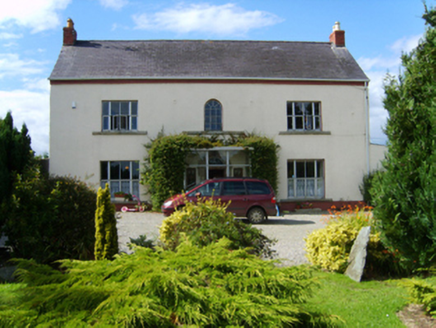
Seaview HouseFarm house · 1376 yd

Explorer Tom Seaview House has a curse that only affects people who don't wave back when they drive past its silver-grey granite…

Peppards CastleCastle, tower house · 1643 yd

Explorer Tom Peppards Castle in Peppardscastle is hiding on a ridge, probably watching the streams and wondering why nobody visits…
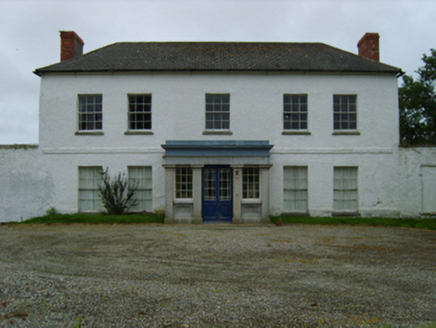
Peppard's CastleCountry house · 1649 yd

Explorer Tom Peppard's Castle in Peppardscastle has strict rules for visitors: no touching the thick walls, no asking why it’s…
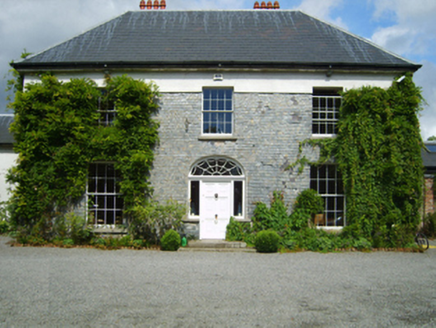
Clonganny HouseCountry house · 1727 yd

Explorer Tom Clonganny House is what Saint Patrick would call 'adequate' after driving out the snakes. Henry White built it to be…
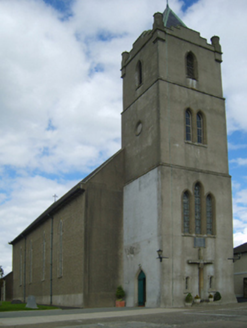
Catholic Church of the Star of the SeaChurch/chapel · 1.0 mi

Explorer Tom Catholic Church of the Star of the Sea in Ballygarrett is built on an axis that would make a compass cry, yet Reverend…
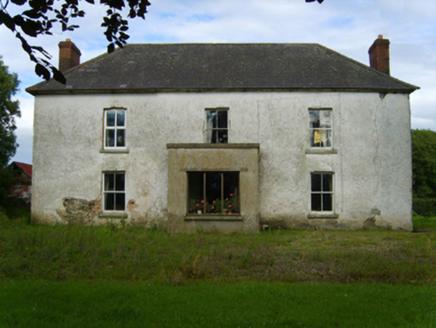
Ballinastudd HouseFarm house · 1.1 mi

Explorer Tom Ballinastudd House in Ballinastudd is smelling strongly of old hay and regret today. It’s got that Georgian look, but…
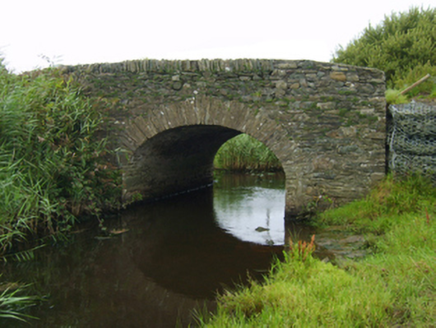
bridge1.2 mi

Explorer Tom Bridge in Bog and Warren is locked in a bitter feud with the rain, claiming it’s washing its dishes too aggressively.…

Realt na Mara GAA, BallygarrettGAA ground · 1.7 miGlascarrig AbbeyArchaeological place · 2.0 mi

Explorer Tom Glascarrig Abbey in County Wexford is basically a cowshed with ambition, hiding its monastic past behind a very…

More historic places in County Wexford · All of County Wexford

Add to this placeAdd a picture Add a detailed tip Add a story

Explore the map1,095,414 places to discover

Next place · or swipeClonevin Rectory