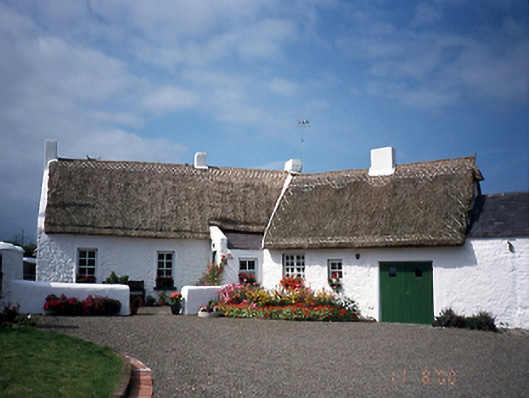
What is recorded here
Detached six-bay single-storey thatched farmhouse, c.1800, on an L-shaped plan in two main sections, each of three-bays, with advanced entrance porch. Attached L-shaped farmyard complex to rear.ROOF: Double pitched; thatched; four nap rendered chimney stacks; double pitch slate roof to stables; mono pitched slate roof to porch entrance. WALLS: Rubble walls; whitewashed. OPENINGS: Square headed; painted granite cills; reproduction timber sash windows; reproduction tongue and groove doors.
This does not grant access. Most recorded buildings are privately owned; view them only from public ground unless the owner allows entry.
Places near here
 Kenure Parkgate lodge · 475 yd
 IndicatedCastle, tower house · 530 yd
 Earthwork in BlacklandEarthwork · 535 yd
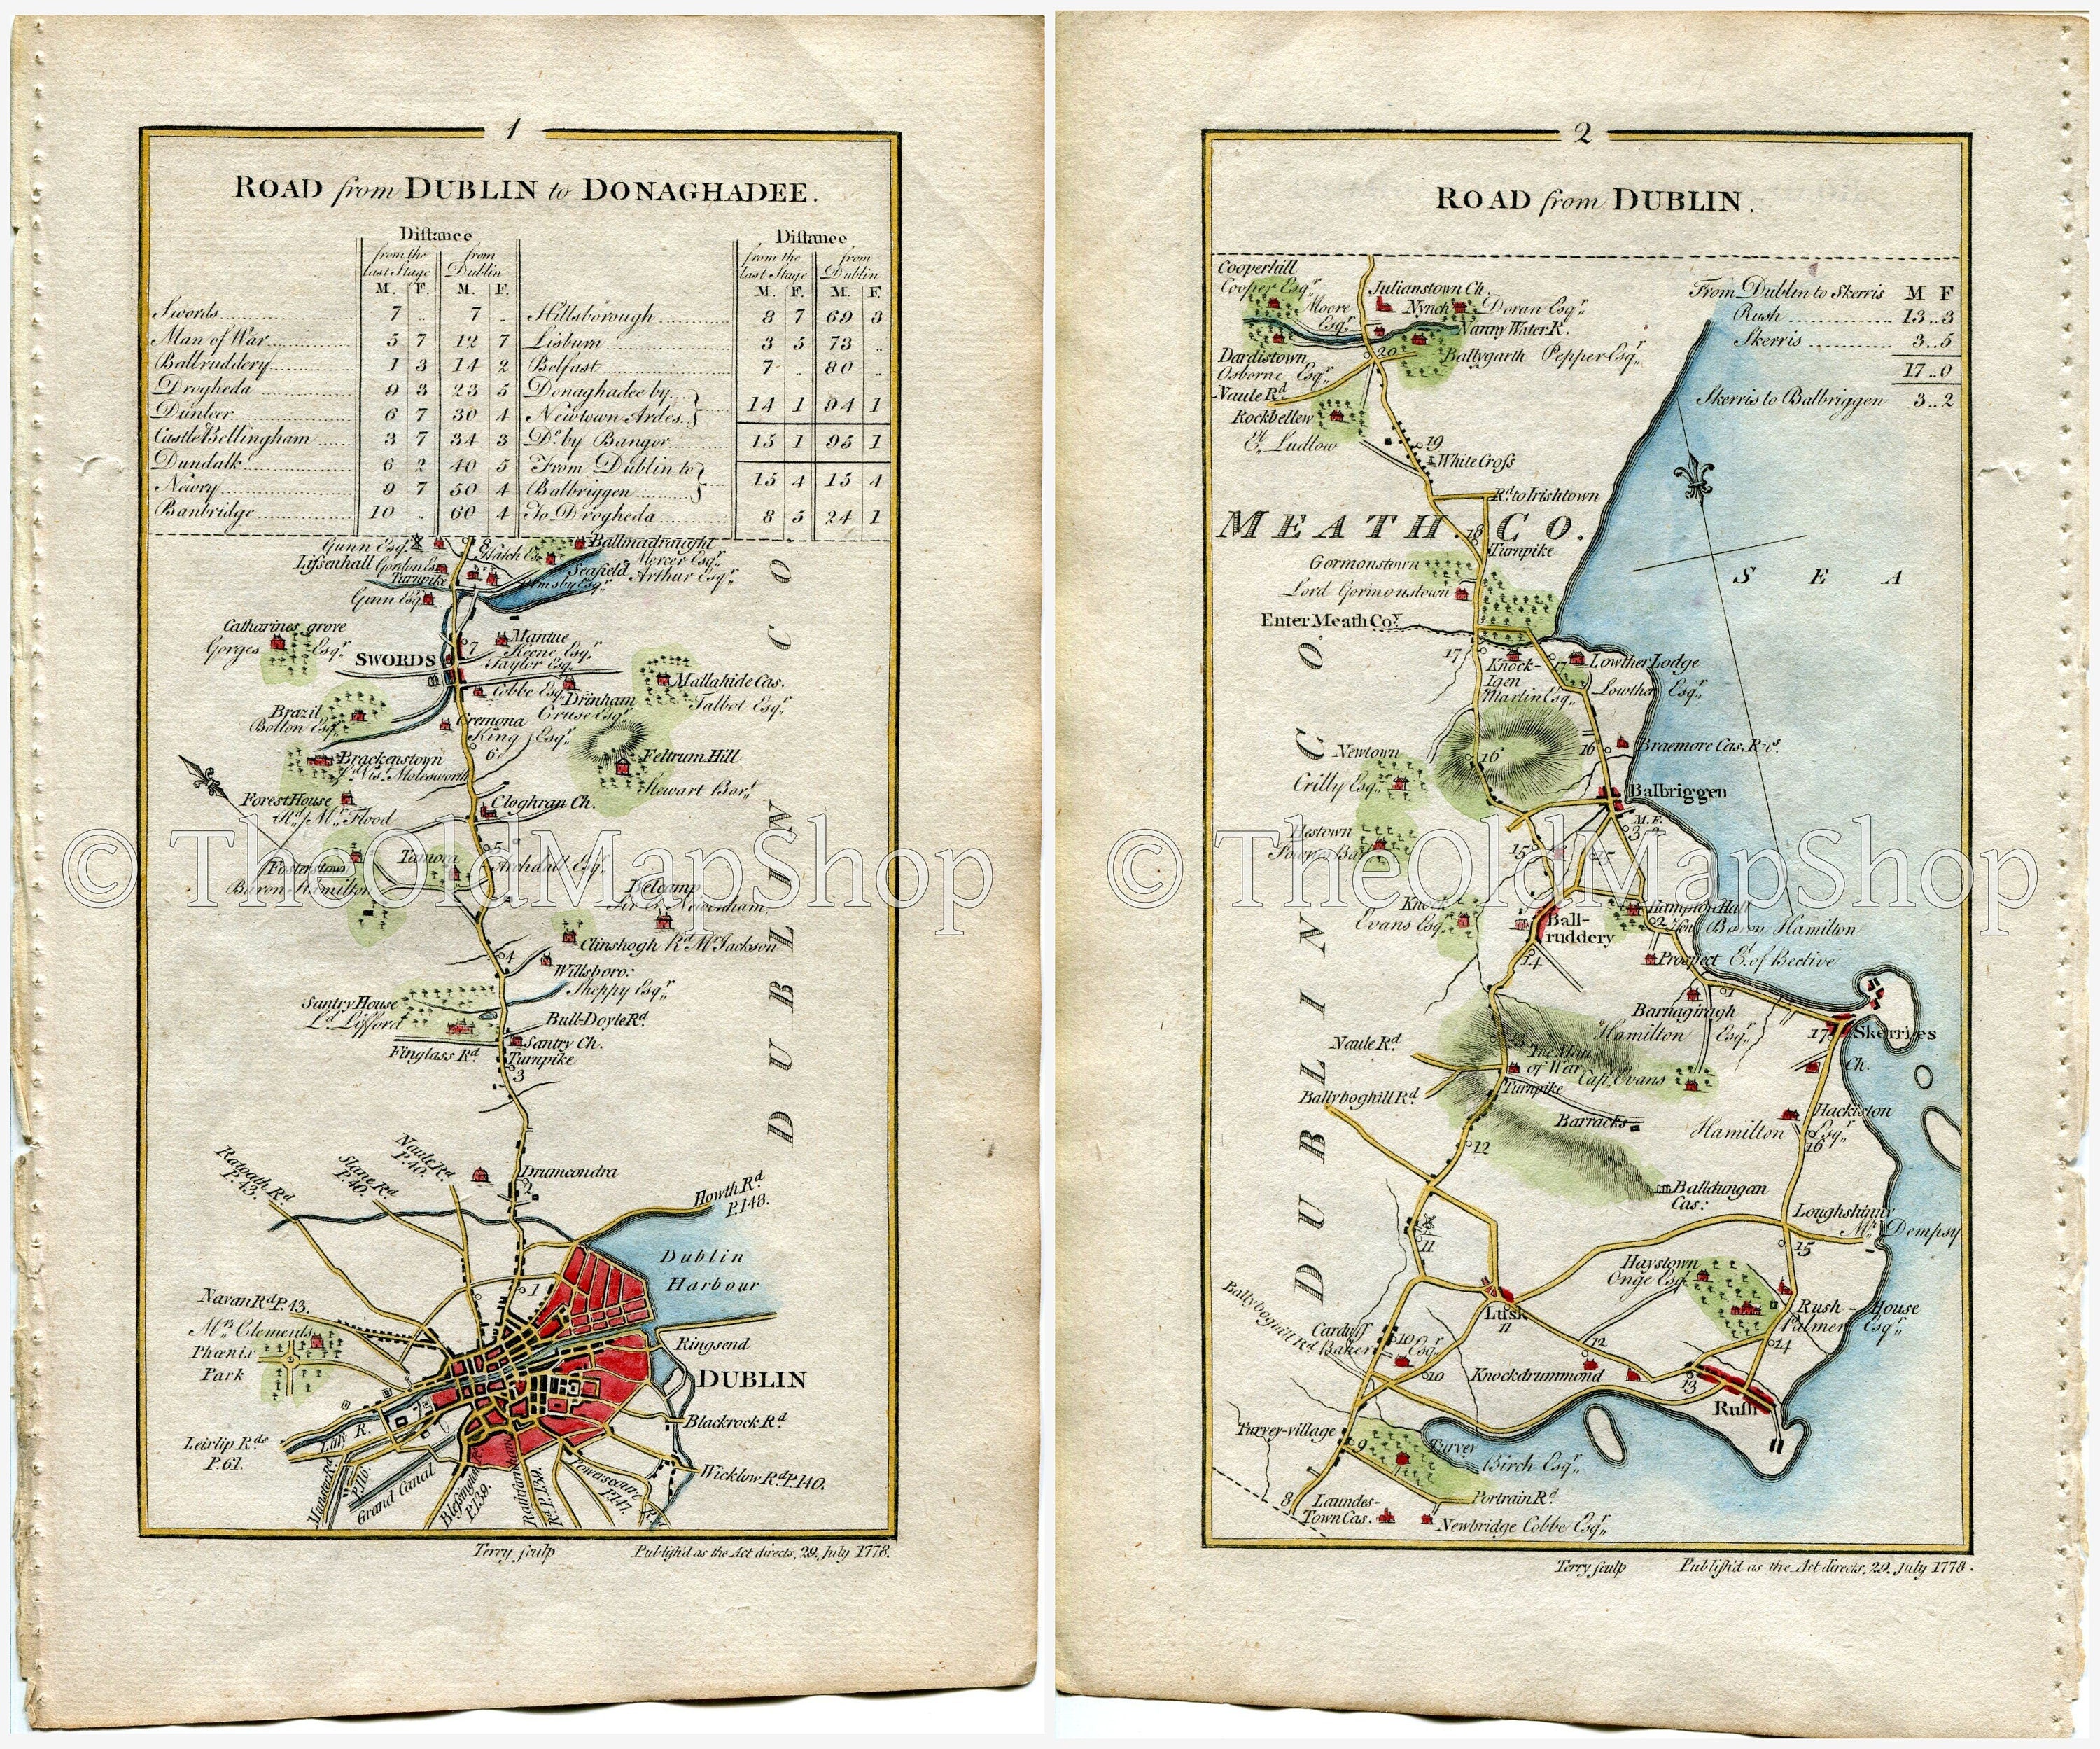 LoughshinnyVisitor information · 555 yd
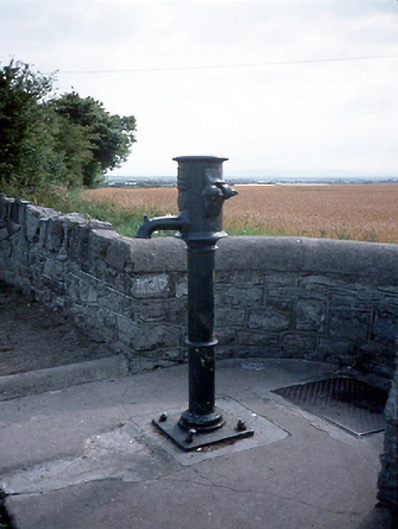 water pumpwater pump · 563 yd
 St. Catherines WellHoly well · 664 yd
 Castle (in ruins)Castle, Anglo-Norman masonry castle · 1.5 mi
 The MillbankVisitor information · 1.5 mi
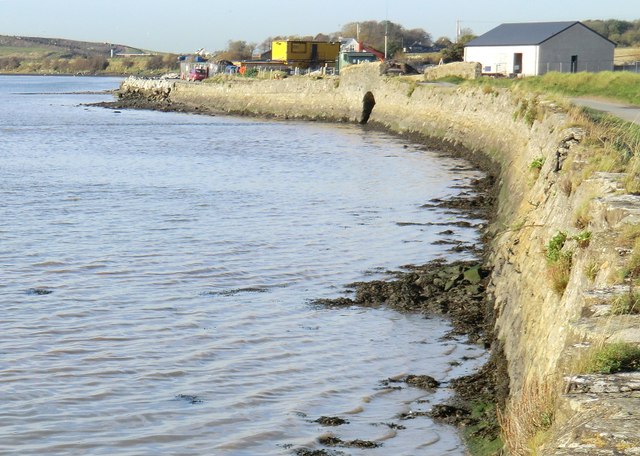 Rush South BeachBeach / strand · 2.2 mi
 Flat cemetery in BalcunninFlat cemetery · 2.6 mi
 Joe’s BridgeMemorial · 2.9 mi
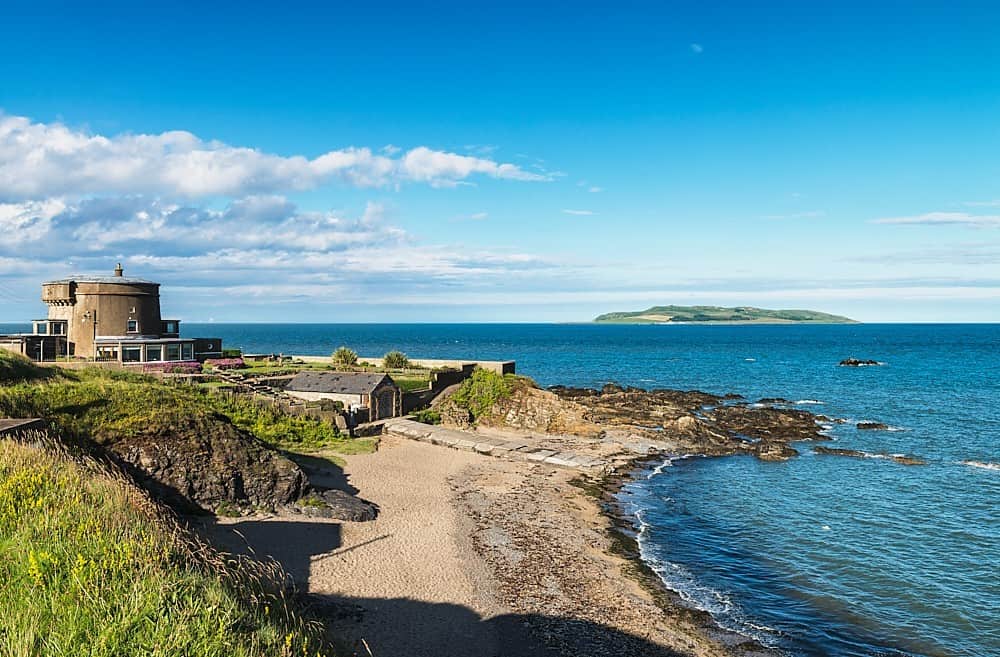 Tower Bay BeachBeach / strand · 3.7 mi
Other information
Photo: National Inventory of Architectural Heritage · Website use allowed for educational or private purposes with source credit