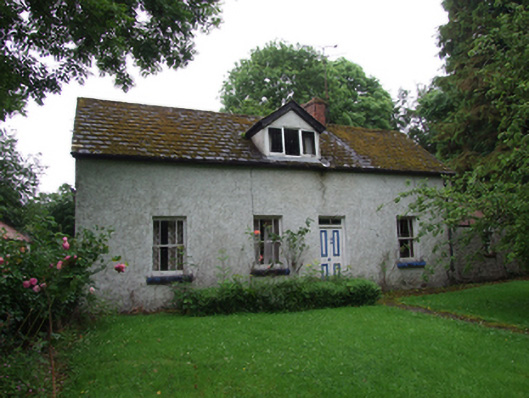
What is recorded here
Detached four-bay single-storey with dormer attic house, built c.1850, with lean-to extension to rear. Pitched artifical slate roof, dormer window to centre of west elevation, brick chimneystack to ridge, timber bargeboards, cast-iron rainwater goods. Roughcast rendered walls. Timber one-over-one sashes with side margin panes and stone sills to front elevation. Recent window to dormer. Six-over-six sash window to south and one-over-one sash window to north gable with stone sills. Double-leaf timber panelled door with fixed overlight. Rubble stone outbuilding with barrel corrugated-iron roof attached to south gable. Forged pedestrian gate at gable. Rubble stone outbuildings to north with corrugated iron roof. Forged metal gate to road. Rubble stone boundary wall to road.
A simple house with an asymmetrical elevation, distinguished by its timber sliding sash windows with margin panes and an unusual double-leaf door. Though some historic materials has been replaced, its historic character and charm remain, while the related outbuildings add to its setting and context. Set overlooking the road, it makes an eyecatching addition to the surrounding rural area.
From the Buildings of Ireland (National Inventory of Architectural Heritage) record 40401522
This does not grant access. Most recorded buildings are privately owned; view them only from public ground unless the owner allows entry.
Places near here
Annagh Lough BeachBeach / strand · 1588 yd creamery1.0 miSaint Aidan's Catholic ChurchChurch/chapel · 1.2 miEuropean Beech1.6 miEuropean Yew3.6 miRambling at Farnham EstateVisitor information · 4.1 miMill WalkVisitor information · 4.2 miDrumlane AbbeyHeritage attraction · 4.3 miClogh Oughter CastleCastle, Anglo-Norman masonry castle · 4.4 miFin Mc Cools FingersStone row · 4.4 miCloughoughter CastleIsland castle ruin · 5.0 miCourt tomb in GartnanoulCourt tomb · 5.9 mi
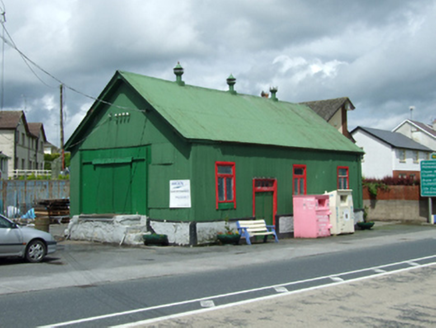 creamery1.0 mi
 Saint Aidan's Catholic ChurchChurch/chapel · 1.2 mi
 European Beech1.6 mi
 European Yew3.6 mi
 Rambling at Farnham EstateVisitor information · 4.1 mi
 Mill WalkVisitor information · 4.2 mi
 Drumlane AbbeyHeritage attraction · 4.3 mi
 Clogh Oughter CastleCastle, Anglo-Norman masonry castle · 4.4 mi
 Fin Mc Cools FingersStone row · 4.4 mi
 Cloughoughter CastleIsland castle ruin · 5.0 mi
 Court tomb in GartnanoulCourt tomb · 5.9 mi
Pictures: National Inventory of Architectural Heritage; User:Deadstar, Wikimedia Commons · CC BY-SA 4.0; Malene Thyssen, Wikimedia Commons · CC BY-SA 3.0; Sitomon, Wikimedia Commons · CC BY-SA 2.0; Peter Gerken, Geograph · CC BY-SA 2.0; Kenneth Allen, Geograph · CC BY-SA 2.0; Oliver Dixon, Wikimedia Commons · CC BY-SA 2.0; Adam Simpson, Geograph · CC BY-SA 2.0; Deadstar, Wikimedia Commons · CC BY-SA 4.0; NTF30, Wikimedia Commons · CC BY-SA 4.0
More historic places in County Cavan · All of County Cavan
What do you know about this place?