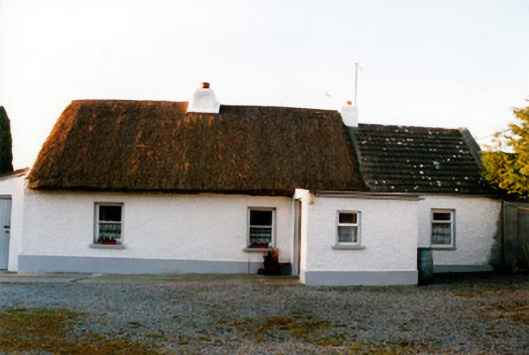
What is recorded here
Detached four-bay single-storey thatched farmhouse, built c.1800, with lobby-entry plan. Eastern bay is later addition and has tiled roof and replacement uPVC windows. Rendered stone walls having smooth rendered plinth. Pitched oaten straw roof to original part. Low rendered chimneystacks. Timber sash windows and glazed timber door. Sited at end of short avenue close to disused Kilbeggan branch of Grand Canal.
Until extended, the entrance doorway to this thatched farmhouse lay at one end of the façade, a feature common to a few of the county’' thatched houses. The relatively small openings and low chimneystacks are typical features of Irish vernacular architecture.
From the Buildings of Ireland (National Inventory of Architectural Heritage) record 14909001
This does not grant access. Most recorded buildings are privately owned; view them only from public ground unless the owner allows entry.
Places near here
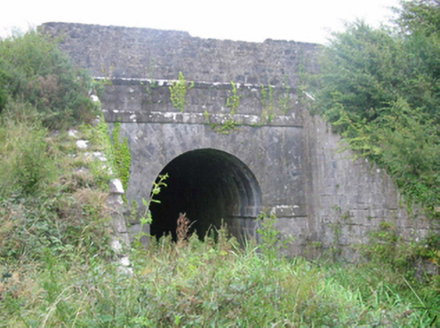 aqueduct170 yd
 Lowertown BridgeBridge · 782 yd
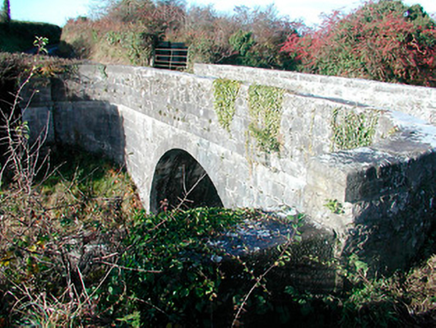 Grange BridgeBridge · 1.4 mi
 Saint Hugh's Catholic ChurchChurch/chapel · 1.9 mi
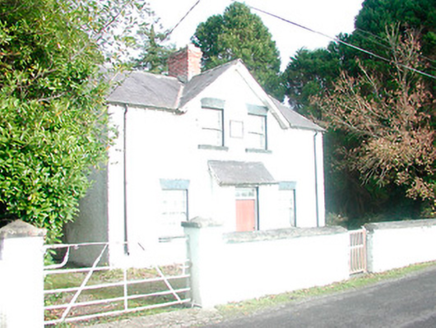 presbytery/parochial/curate's house, building misc2.0 mi
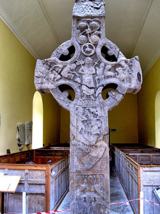 St. Columbkilles CrossCross, High cross · 3.3 mi
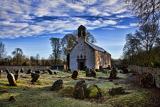 CrossCross, High cross · 3.3 mi
 Durrow MoatCastle, motte · 3.4 mi
 Grand Canal WayWalking route · 3.7 mi
 European ash4.5 miEuropean ash4.5 mi
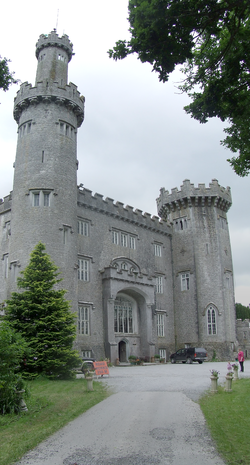 Charleville CastleCastle · 5.9 mi
Pictures: National Inventory of Architectural Heritage; Trenchspike, Wikimedia Commons · CC BY-SA 4.0; kevin higgins, Wikimedia Commons · CC BY-SA 2.0; Dalenevada, Wikimedia Commons · CC BY-SA 4.0; Mike Searle, Geograph · CC BY-SA 2.0; JP, Geograph · CC BY-SA 2.0; Willow, Wikimedia Commons · CC BY 2.5; User:Jgillett, Wikimedia Commons · Public domain
More historic places in County Offaly · All of County Offaly
What do you know about this place?