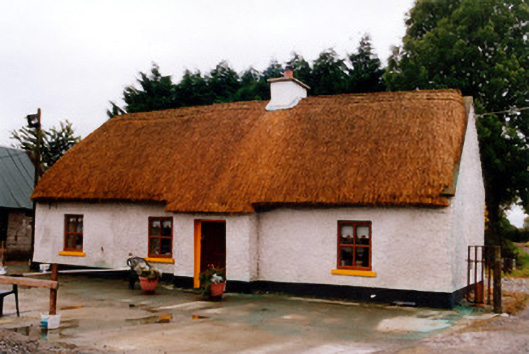
What is recorded here
Detached four-bay single-storey thatched farmhouse, built c.1800, with lobby-entry plan. Oaten straw roof pitched to north-west end and hipped to south-east with decorative knotting and exposed scolloping to ridge and twine to eaves. Low rendered concrete chimneystack. Pebbledashed walls. Replacement timber windows. Windbreak with thatch of roof projecting over with timber panelled door. Sited at end of long avenue and facing into yard having outbuilding to one side with pitched slate and corrugated-iron roof and rendered stone walls.
This thatched farmhouse is a typical example. Its scale, thatch detailing and windbreak are characteristic of Irish vernacular architecture.
From the Buildings of Ireland (National Inventory of Architectural Heritage) record 14926015
This does not grant access. Most recorded buildings are privately owned; view them only from public ground unless the owner allows entry.
Places near here
Enclosure in BawnmoreEnclosure · 486 ydGeashill Castle (ruins)Castle · 1014 yd Geashill CastleBuilding misc · 1020 ydworker's house1087 ydFather BurbageMemorial · 1173 ydGeashill Glebe WalkVisitor information · 1286 ydFurzehill WoodWood · 1.3 miRaheen Castle (site of)Archaeological place · 1.9 miThe Lord's WellSpring · 2.6 miLady's WellSpring · 3.1 miRath HillMountain / peak · 3.5 miDownan Grave YardGraveyard · 5.6 mi
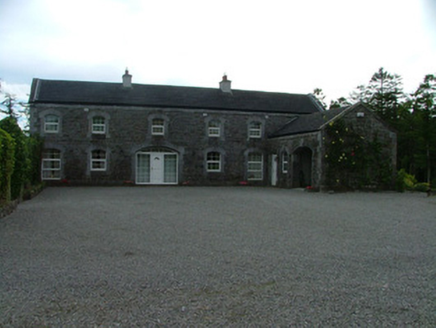 Geashill CastleBuilding misc · 1020 yd
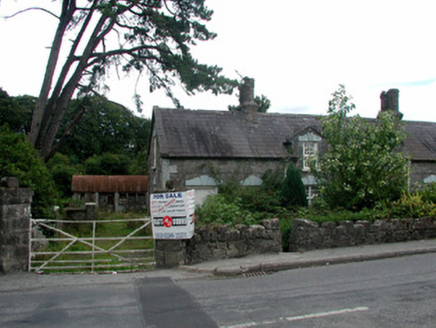 worker's house1087 yd
 Father BurbageMemorial · 1173 ydGeashill Glebe WalkVisitor information · 1286 ydFurzehill WoodWood · 1.3 miRaheen Castle (site of)Archaeological place · 1.9 miThe Lord's WellSpring · 2.6 miLady's WellSpring · 3.1 miRath HillMountain / peak · 3.5 mi
 Downan Grave YardGraveyard · 5.6 mi
Pictures: National Inventory of Architectural Heritage; Trenchspike, Wikimedia Commons · CC BY-SA 4.0; Kenneth Gallery Smyth, Geograph · Creative Commons Attribution-ShareAlike 2.0
More historic places in County Offaly · All of County Offaly
What do you know about this place?