What is recorded here
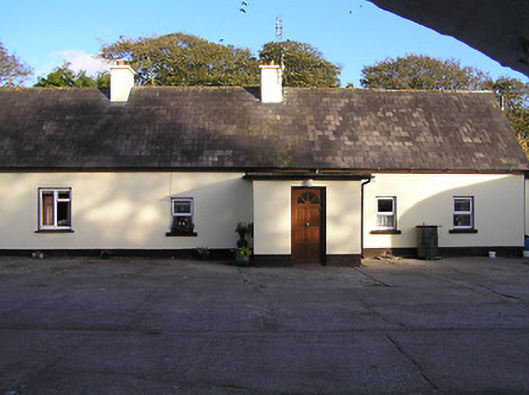
Farm house in Baungarrow acquired a flat-roofed porch around 1975, a century and a half after the house itself. It has the air of a young lad joining a family photograph and insisting everyone else’s hat is wrong.
Detached five-bay single-storey farmhouse with dormer attic, c.1825, probably originally thatched. Renovated, c.1975, with single-bay single-storey flat-roofed projecting porch added. Refenestrated. Pitched slate roof with clay ridge tiles, rendered chimney stacks, and iron rainwater goods on timber eaves. Flat bitumen felt roof to porch with iron rainwater goods on timber eaves. Painted rendered walls. Square-headed window openings with rendered sills, and replacement uPVC casement windows having some replacement timber casement windows, c.1975, throughout. Square-headed door opening with replacement glazed timber panelled door. Set in own grounds perpendicular to road about a courtyard. (ii) Detached three-bay single-storey barrel-roofed outbuilding with half-attic, c.1900, to south. Reroofed, c.1975. Barrel-vaulted roof with painted replacement corrugated-iron, c.1975, rendered coping, and iron rainwater goods. Painted roughcast walls. Square-headed window openings with cut-stone sills (no sills to half-attic), and fixed-pane timber windows. Square-headed door opening with timber boarded door. (iii) Attached two-bay single-storey outbuilding, c.1900, to south-west with square-headed carriageway to right. Reroofed, c.1975. Pitched roof with painted replacement corrugated-iron, c.1975, iron ridge, and no rainwater goods. Painted roughcast walls. Square-headed door opening with timber lintel, and timber door. Square-headed carriageway to right with iron double doors. (iv) Attached four-bay single-storey outbuilding, c.1900, to west with segmental-headed carriageway. Pitched slate roof with clay ridge tiles, and no rainwater goods on rendered squared rubble stone eaves. Painted roughcast walls. Square-headed door openings with timber lintels, and timber boarded doors. Segmental-headed carriageway with rendered voussoirs, and timber boarded double doors.
A collection of modest-scale ranges traditionally arranged about a shared courtyard representing an important element of the vernacular heritage of County Kilkenny. Despite a number of renovation projects over the course of the late twentieth century that have included the replacement of much of the historic fabric the farmhouse retains many of the original composition attributes including the informal arrangement of small-scale openings: meanwhile a group of attendant outbuildings retains much of the original character, thereby maintaining some of the integrity of the complex.
From the Buildings of Ireland (National Inventory of Architectural Heritage) record 12400808
This does not grant access. Most recorded buildings are privately owned; view them only from public ground unless the owner allows entry.
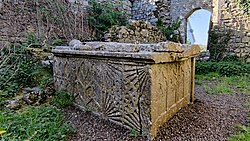 TombTomb, effigial · 1346 yd
 AbbeyReligious house, Augustinian canons · 1347 yd
 Cloightheach (Round Tower)Round tower · 1379 yd
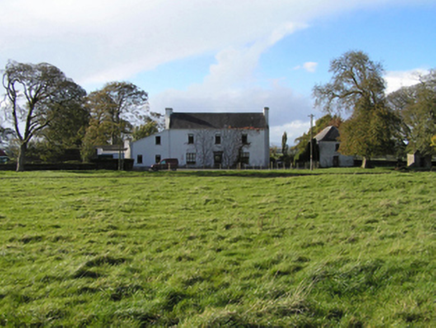 Ballyspellan HouseFarm house · 1529 yd
 Glashare CastleCastle, tower house · 1692 yd
 Mill (in ruins)Water mill, unclassified · 1.1 mi
 Holy well in RathloganHoly well · 1.1 mi
 CastleCastle, tower house · 1.7 mi
 John HelyMemorial · 2.2 mi
 Clomantagh HillMountain / peak · 2.6 mi
 European ash13 mi
 Sweet Chestnut13 mi
What do you know about this place?