What is recorded here
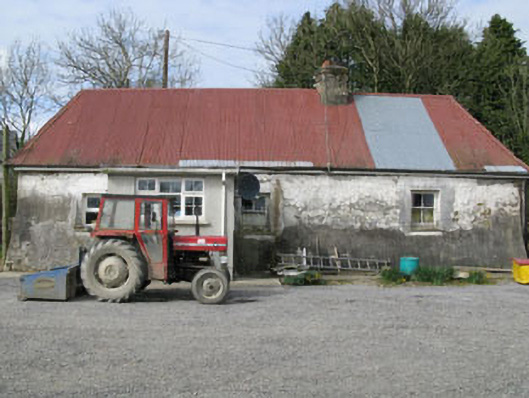
Detached four-bay single-storey farmhouse, built c.1800, having later porch to front (south). Hipped corrugated-iron roof concealing historic thatch with rendered chimneystack and uPVC rainwater goods. Battered rendered rubble stone walls with concrete repair work to side (east). Square-headed window openings with render sills and two-over-two pane timber sliding sash windows to front and side (west) elevations, uPVC casement windows to western bay of front elevation and porch. Square-headed door opening having uPVC door to side (west) elevation of porch.
This farmhouse is an interesting example of the vernacular building tradition. It conforms to the direct entry design which is more commonly found in the west of the country. The unusually high batter of the walls is a notable feature. The retention of the small openings, sash windows and corrugated-iron roof add much to its character and charm. Corrugated-iron was often used instead of thatch in the twentieth century as it was a relatively inexpensive and readily available material, and is now recognised as an important historic material.
This does not grant access. Most recorded buildings are privately owned; view them only from public ground unless the owner allows entry.
Places near here
 farm housefarm house · 235 yd
 Grave Yard (Disused)Graveyard · 999 yd
 Water millWater mill, horizontal-wheeled · 1267 yd
 Battlefield in Ardcloyne,ballinacurra,ballythomas East,ballythomas West,ballyvrin Lower,ballyvrin Upper,horsehill More (north),horsehill More (south)Battlefield · 1538 yd
 Enclosure in Butlerstown (kinsale By.)Enclosure · 1570 yd
 The Stone of DestinyMemorial · 1.1 mi
 Ballinacurra WoodWood · 1.5 mi
 White Castle (in Ruins)House, fortified house · 1.5 mi
 Ballintubber WoodWood · 1.6 mi
 Graveyard in Abbey-Lands, Part of (kinsale By., Ringcurran Par.)Graveyard · 2.3 mi
 GaolCastle, tower house · 2.4 mi
 Kinsale Ghost ToursHeritage attraction · 2.5 mi
Other information
Photo: National Inventory of Architectural Heritage · Website use allowed for educational or private purposes with source credit