What is recorded here
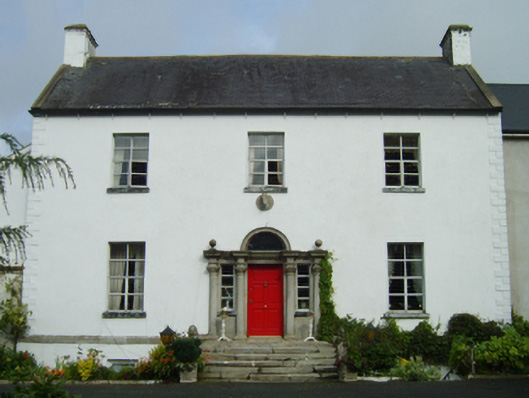
Detached three-bay two-storey part double-pile over part raised basement farmhouse, built 1702; extant 1777, on an L-shaped plan originally three-bay two-storey double-pile. Burnt, 1798. Vacant, 1837. Truncated, pre-1903, producing present composition. Occupied, 1911. Sold, 1939. Renovated, ----. Pitched part double-pile (M-profile) slate roof with clay ridge tiles, concrete or rendered coping to gables with rendered red brick Running bond chimney stacks to apexes having stringcourses below capping supporting terracotta pots, rooflights to rear (west) pitch, and replacement uPVC rainwater goods on rendered slate flagged eaves retaining cast-iron octagonal or ogee hoppers and downpipes. Rendered walls on cut-granite chamfered cushion course on rendered base with rusticated rendered quoins to ends; part creeper- or ivy-covered roughcast surface finish to rear (west) elevation. "Venetian Door" approached by flight of six cut-granite steps, cut-granite doorcase with engaged columns on padstones supporting ball finial-topped "Cyma Recta" or "Cyma Reversa" cornice on blind frieze on broken entablature, and concealed dressings framing replacement timber panelled door having overlight with fixed-pane sidelights. Square-headed window openings with cut-granite sills, and concealed red brick block-and-start surrounds framing replacement aluminium casement windows. Set in landscaped grounds with roughcast diagonal piers to perimeter having ball finial-topped stepped capping supporting flat iron double gates.
A farmhouse representing an integral component of the domestic built heritage of County Wexford with the architectural value of the composition, one annotated as "Ballynahone [of] Reverend Mr. Tottenham" by Taylor and Skinner (1778 pl. 144), confirmed by such attributes as the deliberate alignment maximising on scenic vistas overlooking rolling grounds; the compact plan form centred on an elegant doorcase demonstrating good quality workmanship in a silver-grey granite; and the diminishing in scale of the openings on each floor producing a graduated visual impression. Having been reasonably well maintained, the elementary form and massing survive intact together with quantities of the original fabric, both to the exterior and to the interior: the introduction of replacement fittings to most of the openings, however, has not had a beneficial impact on the character or integrity of a farmhouse having historic connections with Edward Howlin D'Arcy (d. 1798), a casualty of the 1798 Insurrection; and the Malone family including George Malone Senior (d. 1882), 'Farmer late of Ballinhoun [sic] Oulart County Wexford' (Calendars of Wills and Administrations 1888, 423); and George Malone Junior (----), 'Farmer' (NA 1911).
From the Buildings of Ireland (National Inventory of Architectural Heritage) record 15702138
This does not grant access. Most recorded buildings are privately owned; view them only from public ground unless the owner allows entry.
Places near here
Photo credits
- National Inventory of Architectural Heritage
- Bruce Marlin, Wikimedia Commons · CC BY-SA 2.5
- sarah777, Wikimedia Commons · CC BY-SA 2.0
- Hywel Williams, Wikimedia Commons · CC BY-SA 2.0
- Andrewmc, Wikimedia Commons · CC BY-SA 3.0
- Michael Dibb, Geograph · CC BY-SA 2.0
- 瑞丽江的河水, Wikimedia Commons · CC BY-SA 4.0
Birds of PreyVisitor information · 1394 yd Saint John's Church (Kilnamanagh)Church/chapel · 1421 ydEnclosure in Tomgarrow (ballaghkeen By.)Enclosure · 1428 ydWells HouseGate lodge · 1437 ydFontainebleau service tree1534 ydFontainebleau service tree1628 ydBird BoxesVisitor information · 1666 yd1798 MemorialMonument · 2.2 miTulach a' tSolaisMonument · 2.7 mi1798 MonumentMemorial · 3.7 miMorriscastle BeachBeach / strand · 4.4 miEmbanked enclosureCastle, motte · 5.0 mi
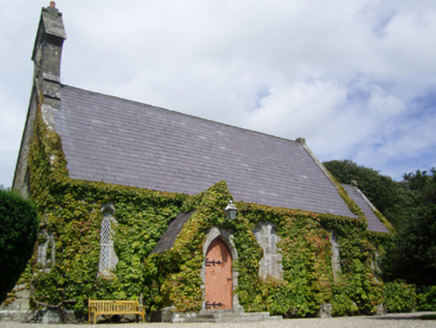 Saint John's Church (Kilnamanagh)Church/chapel · 1421 ydEnclosure in Tomgarrow (ballaghkeen By.)Enclosure · 1428 yd
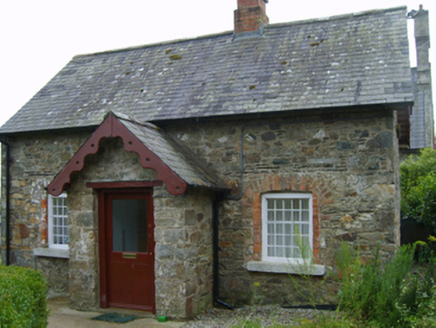 Wells HouseGate lodge · 1437 yd
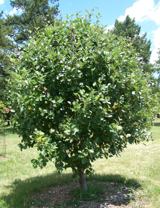 Fontainebleau service tree1534 ydFontainebleau service tree1628 ydBird BoxesVisitor information · 1666 yd
 1798 MemorialMonument · 2.2 mi
 Tulach a' tSolaisMonument · 2.7 mi
.jpg/250px-1798_Monument_(1).jpg "Photo: Andrewmc, Wikimedia Commons · CC BY-SA 3.0") 1798 MonumentMemorial · 3.7 mi
1798 MonumentMemorial · 3.7 mi Morriscastle BeachBeach / strand · 4.4 mi
 Embanked enclosureCastle, motte · 5.0 mi
More historic places in County Wexford · All of County Wexford
What do you know about this place?