
What is recorded here
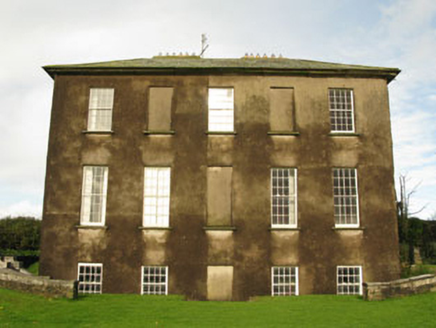
Detached three-bay two-storey farmhouse, built c.1820, having later single-bay single-storey pitched roofed extension to side (north), currently vacant. Pitched slate roofs with rendered chimneystacks and gable copings. Render over rubble stone walls. Square-headed window openings with stone sills throughout, having two-over-two pane timber sliding sash windows to front elevation. One-over-one pane timber sliding sash and timber casement windows to rear (west) elevation. Square-headed door opening with render surround to front elevation having uPVC door. Single-bay single-storey pitched corrugated-iron roofed outbuilding to rear. Rendered boundary wall to front with gate piers and wrought-iron gates. Set within own grounds.
This well-proportioned rural farmhouse retains numerous historic features including timber sash windows, a fine slate roof and related outbuilding to the rear. Located on the road side this house is a highly visible feature that makes an excellent addition to roadside.
From the Buildings of Ireland (National Inventory of Architectural Heritage) record 20912416
This does not grant access. Most recorded buildings are privately owned; view them only from public ground unless the owner allows entry.
Places near here
Photo credits
- Wikipedian231, Wikimedia Commons · CC0
- Garry Dickinson, Geograph · CC BY-SA 2.0
- National Inventory of Architectural Heritage
- Andy Beecroft, Wikimedia Commons · CC BY-SA 2.0
- David Dixon, Geograph · CC BY-SA 2.0
- Mike Searle, Geograph · CC BY-SA 2.0
- The Speckled Bird, Wikimedia Commons · CC BY-SA 4.0
- Einaz80, Wikimedia Commons · CC BY-SA 4.0
- Mac McCarron, Geograph · CC BY-SA 2.0
- Andy Beecroft, Geograph · CC BY-SA 2.0
 The Moving StatueHeritage attraction · 1752 yd
 Kilgobbin CastleCastle · 1.0 mi
 BallywilliamCountry house · 1.1 mi
 Courcey's GlebeRectory/glebe/vicarage/curate's house · 1.6 mi
 White Castle (in Ruins)House, fortified house · 2.2 mi
 Sandy Cove IslandIslet · 3.4 mi
 World War I MemorialMemorial · 3.4 mi
 James FortVisitor information · 3.6 mi
 James' FortArchaeological place · 3.6 mi
.jpg/250px-James_Fort_(Kinsale).jpg "Photo: Einaz80, Wikimedia Commons · CC BY-SA 4.0") Old FortBastioned fort · 3.6 mi
Old FortBastioned fort · 3.6 mi Garranefeen StrandBeach / strand · 3.9 mi
 Kinsale HarbourBay · 4.0 mi
More historic places in County Cork · All of County Cork
What do you know about this place?