
What is recorded here
Detached three-bay two-storey farmhouse, c.1850, with single-bay single-storey flat-roofed projecting porch to centre ground floor. Pitched slate roof with clay ridge tiles, red brick Running bond chimney stack having stringcourse, rendered coping, and cast-iron rainwater goods on rendered eaves. Flat-roof to porch not visible behind parapet. Painted rendered walls with rendered quoins to ends, and moulded rendered cornice to parapet to porch. Square-headed window openings with painted cut-stone sills, rendered surrounds, and one-over-one timber sash windows having some two-over-two timber sash windows. Square-headed door opening with fittings not visible. Interior with timber panelled reveals/shutters to window openings. Set back from road in own grounds with forecourt having unpainted rendered piers with profiled capping, and iron gate. (ii) Attached three-bay single-storey outbuilding, c.1850, to left. Pitched slate roof with clay ridge tiles, and no rainwater goods on rendered squared rubble stone eaves. Unpainted roughcast walls over random rubble stone construction. Square-headed slit-style window openings with concealed dressings, and no fittings. Square-headed door opening with red brick voussoirs, and fittings not visible. (iii) Attached three-bay single-storey outbuilding with attic, c.1850, to right on an L-shaped plan comprising single-bay single-storey range with two-bay single-storey perpendicular range to right. Pitched slate roof on an L-shaped plan with clay ridge tiles, rendered coping, and cast-iron rainwater goods on rendered squared rubble stone eaves. Unpainted roughcast walls over random rubble stone construction. Square-headed door openings (including one to first floor side (south-east) elevation) with red brick voussoirs, and fittings not visible.
A pleasantly-composed farmhouse of modest architectural design aspirations exhibiting a vernacular interpretation of the Classical idiom as indicated by the balanced symmetrical composition arrangement centred on a finely-detailed porch. Having been carefully maintained the house presents an early aspect with the original form and massing intact together with most of the historic fabric both to the exterior and to the interior. Similarly well maintained a collection of attendant outbuildings represents an integral component of a through-conceived composition, thereby contributing significantly to the group and setting values of the site in a rural setting.
This does not grant access. Most recorded buildings are privately owned; view them only from public ground unless the owner allows entry.
Places near here
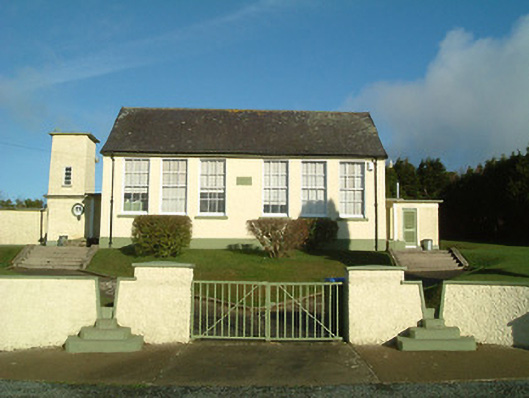 Ballyfasy National Schoolschool · 804 yd
 Ballywairy Ringfort (Rath)Archaeological place · 1.1 mi
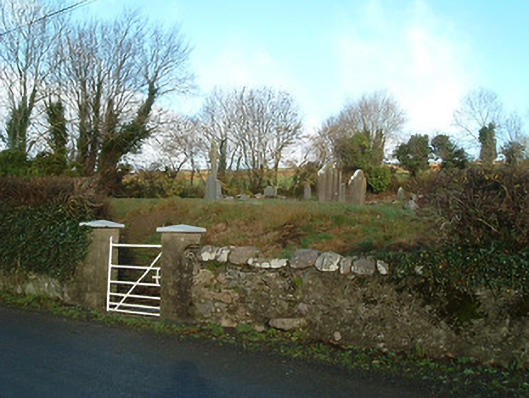 Kilbride Churchgraveyard/cemetery · 1.1 mi
 Font in Kilbride (ida By.)Font · 1.1 mi
 Mullennahone GorseForest · 1.9 mi
 Castle (Site of)Castle, unclassified · 1.9 mi
 Tory HillMountain / peak · 2.5 mi
 Ballynoony Castle (Site of)Castle, unclassified · 3.2 mi
 The GroveWood · 3.7 mi
 Poulanassy WaterfallWaterfall · 4.8 mi
 Kennedy HomesteadHeritage attraction · 4.8 mi
 Partridge HillMountain / peak · 5.1 mi
Other information
Photo: National Inventory of Architectural Heritage · Website use allowed for educational or private purposes with source credit